HUGE $365,000 PRICE REDUCTION – NOW $1,575,000 ($461/SQFT)! BELOW MARKET VALUE in Robinson Ranch! Priced to sell! Interest rates are coming down!! Time to jump in.
Your new family home is in the prestigious Trabuco Highlands at Robinson Ranch. Set on a quiet cul-de-sac in the #1 Safest City in the U.S. for its size, this 5-bedroom, 3-bathroom home offers 3,417 sq ft of living space with downstairs bedroom and an unbeatable new price.
Inside, you’ll find a spacious open layout with soaring ceilings, tons of natural light, and a brand-new kitchen featuring quartz countertops, Café stainless steel appliances. The kitchen flows seamlessly into the family room, formal dining, and living rooms.
• Huge master suite with walk-in closet, soaking tub & walk-in shower
• Downstairs bedroom & bath – ideal for guests, in-laws, or office
• Large bonus room with closet flexible as a 5th bedroom, teen lounge, theater, or even split into a 6th bedroom
• Fresh designer paint & new carpet throughout
• Private backyard with spa, mature landscaping & room for a pool and outdoor kitchen
Community perks:
Top-rated schools, hiking & biking trails, sports courts, gated pool & spa, nearby shopping, quick access to beaches and airports. Low HOA & No Mello Roos!
Priced far below similar homes only $461 per square foot. A chance to own one of the best values in Robinson Ranch!
This home is move-in ready and priced to sell!
Sold for $1,550,000
Listed by: Bullock Russell RE Services • Julie Schnieders • Contact: 949-292-5857
Bought with: James Lunnen, Broker
$1,550,000
21251 Hillgate Cir, Trabuco Canyon, CA 92679
5beds
3,410sqft
Single Family Residence
Built in 1991
6,090 Square Feet Lot
$1,571,900 Zestimate®
$455/sqft
$6,157 Estimated rent
Home value
$1,571,900
$1.45M - $1.71M
$6,157/mo
Zestimate® history
Owner options
List your home for rent
$6,157/mo
Rent Zestimate®
Find your next renter with Zillow Rental Manager. Plus, with online applications, you can quickly screen prospective tenants – for free.
$6,157/mo
Rent Zestimate®
Refinance and save
$9,986/mo
Est. payment
Refinancing to a lower rate could help reduce your monthly payments and save thousands over the life of the loan.
$9,986/mo
Est. payment
Explore your selling options
Work with a Zillow partner agent
Leverage their expertise and Zillow's premium Showcase listings to get your home seen by more buyers.
Get startedList with your own agent
Get your home in front of millions of buyers by listing it on Zillow.
Learn how to do itSell it yourself
Take full control of how buyers see your home on Zillow by listing For Sale by Owner (FSBO).
List your homeWhat's special
Private backyardMature landscapingQuiet cul-de-sacDownstairs bedroom and bathNew carpetFresh designer paintFamily room
Zillow last checked:
Listing updated:
Listed by:
Julie Schnieders DRE #01384831 949-292-5857,
Bullock Russell RE Services
Bought with:
Jim Lunnen, DRE #01741561
James Lunnen, Broker
Source: CRMLS,MLS#: OC25067868 Originating MLS: California Regional MLS
Originating MLS: California Regional MLSFacts & features
Interior
Bedrooms & bathrooms
- Bedrooms: 5
- Bathrooms: 3
- Full bathrooms: 3
- Main level bathrooms: 1
- Main level bedrooms: 1
Rooms
- Room types: Bonus Room, Bedroom, Entry/Foyer, Family Room, Foyer, Guest Quarters, Kitchen, Laundry, Living Room, Primary Bedroom, Other, Dining Room
Bedroom
- Features: Bedroom on Main Level
Bathroom
- Features: Bathtub, Dual Sinks, Enclosed Toilet, Full Bath on Main Level, Soaking Tub, Separate Shower, Tile Counters, Tub Shower, Vanity, Walk-In Shower
Other
- Features: Dressing Area
Kitchen
- Features: Built-in Trash/Recycling, Kitchen/Family Room Combo, Quartz Counters, Remodeled, Updated Kitchen
Heating
- Central, Forced Air
Cooling
- Central Air, Dual
Appliances
- Included: Convection Oven, Double Oven, Dishwasher, Electric Oven, Gas Cooktop, Disposal, Gas Water Heater, Microwave, Refrigerator, Range Hood, Self Cleaning Oven, Trash Compactor, Water To Refrigerator, Water Heater
- Laundry: Washer Hookup, Electric Dryer Hookup, Gas Dryer Hookup, Inside, Laundry Room
Features
- Breakfast Area, Ceiling Fan(s), Crown Molding, Cathedral Ceiling(s), Separate/Formal Dining Room, High Ceilings, In-Law Floorplan, Open Floorplan, Quartz Counters, Recessed Lighting, Tile Counters, Two Story Ceilings, Bedroom on Main Level, Dressing Area, Entrance Foyer, Primary Suite, Walk-In Closet(s)
- Flooring: Carpet, Tile, Wood
- Doors: Double Door Entry, Mirrored Closet Door(s)
- Windows: Double Pane Windows
- Has fireplace: Yes
- Fireplace features: Family Room, Gas, Gas Starter, Living Room, Primary Bedroom
- Common walls with other units/homes: No Common Walls
Interior area
- Total interior livable area: 3,410 sqft
Property
Parking
- Total spaces: 6
- Parking features: Concrete, Door-Multi, Direct Access, Driveway, Driveway Up Slope From Street, Garage Faces Front, Garage, Garage Door Opener, On Street
- Attached garage spaces: 3
- Uncovered spaces: 3
Accessibility
- Accessibility features: None
Features
- Levels: Two
- Stories: 2
- Entry location: front
- Patio & porch: Brick, Concrete, Front Porch, Open, Patio, Porch, Wrap Around
- Exterior features: Lighting, Rain Gutters
- Pool features: Fenced, Filtered, Gunite, Heated, In Ground, Association
- Has spa: Yes
- Spa features: Association, Gunite, Heated, In Ground
- Fencing: Block,Good Condition
- Has view: Yes
- View description: Hills, Mountain(s)
Lot
- Size: 6,090 Square Feet
- Features: Back Yard, Cul-De-Sac, Front Yard, Sprinklers In Rear, Sprinklers In Front, Lawn, Landscaped, Sprinklers Timer, Sprinklers On Side, Sprinkler System, Sloped Up, Yard
Details
- Parcel number: 83363115
- Zoning: PC
- Special conditions: Standard
Construction
Type & style
- Home type: SingleFamily
- Architectural style: Traditional
- Property subtype: Single Family Residence
Materials
- Brick, Drywall, Glass, Stucco
- Foundation: Slab
- Roof: Concrete,Spanish Tile
Condition
- Updated/Remodeled
- New construction: No
- Year built: 1991
Details
- Builder model: Crownpoint
- Builder name: William Lyon
Utilities & green energy
- Electric: Electricity - On Property, 220 Volts in Laundry, 220 Volts For Spa
- Sewer: Public Sewer
- Water: Public
- Utilities for property: Cable Available, Cable Connected, Electricity Connected, Natural Gas Connected, Phone Available, Sewer Connected, Water Connected
Community & HOA
Community
- Features: Biking, Curbs, Foothills, Gutter(s), Hiking, Street Lights, Suburban, Sidewalks
- Security: Carbon Monoxide Detector(s), Smoke Detector(s)
- Subdivision: Trabuco - Promontory (Thp)
HOA
- Has HOA: Yes
- Amenities included: Sport Court, Maintenance Grounds, Management, Barbecue, Picnic Area, Playground, Pool, Spa/Hot Tub, Trail(s)
- HOA fee: $270 monthly
- HOA name: Trabuco Highlands
- HOA phone: 949-582-7770
Location
- Region: Trabuco Canyon
Financial & listing details
- Price per square foot: $455/sqft
- Tax assessed value: $574,850
- Annual tax amount: $5,848
- Date on market: 4/3/2025
- Cumulative days on market: 151 days
- Listing terms: Cash,Cash to New Loan,Conventional
- Road surface type: Paved
Price history
| Date | Event | Price |
|---|---|---|
| 9/25/2025 | Sold | $1,550,000-1.6%$455/sqft |
Source:  CRMLS #OC25067868 Report a problem CRMLS #OC25067868 Report a problem | ||
| 9/18/2025 | Pending sale | $1,575,000$462/sqft |
Source: CRMLS #OC25067868 Report a problem | ||
| 9/4/2025 | Contingent | $1,575,000$462/sqft |
Source: CRMLS #OC25067868 Report a problem | ||
| 8/13/2025 | Price change | $1,575,000-1.5%$462/sqft |
Source: CRMLS #OC25067868 Report a problem | ||
| 7/19/2025 | Price change | $1,599,000-3.1%$469/sqft |
Source: CRMLS #OC25067868 Report a problem | ||
| 6/17/2025 | Price change | $1,650,000-5.7%$484/sqft |
Source: CRMLS #OC25067868 Report a problem | ||
| 6/4/2025 | Price change | $1,750,000-5.4%$513/sqft |
Source: CRMLS #OC25067868 Report a problem | ||
| 4/30/2025 | Price change | $1,850,000-4.6%$543/sqft |
Source: CRMLS #OC25067868 Report a problem | ||
| 4/4/2025 | Listed for sale | $1,940,000$569/sqft |
Source: CRMLS #OC25067868 Report a problem | ||
Public tax history
| Year | Property taxes | Tax assessment |
|---|---|---|
| 2025 | $5,848 +1.8% | $574,850 +2% |
| 2024 | $5,742 +2.4% | $563,579 +2% |
| 2023 | $5,606 +1.8% | $552,529 +2% |
| 2022 | $5,505 +2.1% | $541,696 +2% |
| 2021 | $5,394 +0.9% | $531,075 +1% |
| 2020 | $5,345 | $525,630 +2% |
| 2019 | $5,345 +2.1% | $515,324 +2% |
| 2018 | $5,237 +4% | $505,220 +2% |
| 2017 | $5,034 | $495,314 +2% |
| 2016 | $5,034 +1.7% | $485,602 +1.5% |
| 2015 | $4,950 -25.7% | $478,308 +2% |
| 2014 | $6,659 | $468,939 +0.5% |
| 2013 | -- | $466,820 +2% |
| 2012 | -- | $457,667 +2% |
| 2011 | -- | $448,694 +0.8% |
| 2010 | -- | $445,341 -0.2% |
| 2009 | -- | $446,400 +2% |
| 2008 | -- | $437,648 +2% |
| 2007 | -- | $429,067 +2% |
| 2006 | -- | $420,654 +2% |
| 2005 | -- | $412,406 +2% |
| 2004 | -- | $404,320 +1.9% |
| 2003 | -- | $396,910 +2% |
| 2002 | -- | $389,128 +2% |
| 2001 | $5,759 +2.8% | $381,499 +2% |
| 2000 | $5,600 | $374,019 |
Find assessor info on the county website
Neighborhood: 92679
Nearby homes
- $1,715,9003 bd3 ba3k sqft21241 Hillgate Cir, Trabuco Canyon, CA 92679Off Market
- $1,657,4004 bd3 ba2.8k sqft21261 Hillgate Cir, Trabuco Canyon, CA 92679Off Market
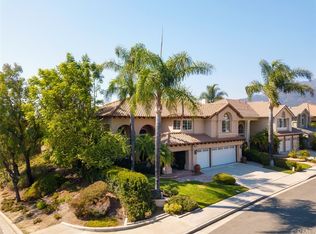
- $1,800,3006 bd3 ba3.1k sqft21232 Longridge Dr, Trabuco Canyon, CA 92679Off Market
- $1,627,3004 bd3 ba2.8k sqft21222 Longridge Dr, Trabuco Canyon, CA 92679Off Market
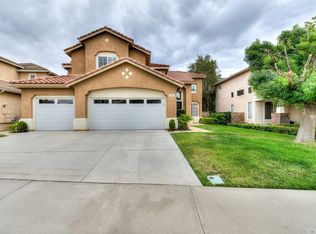
- $1,615,7004 bd3 ba2.8k sqft21231 Hillgate Cir, Trabuco Canyon, CA 92679Off Market
- $1,825,0005 bd3 ba3.5k sqft32928 Brookseed Dr, Trabuco Canyon, CA 92679Sold
- $1,466,4004 bd3 ba2.4k sqft21252 Longridge Dr, Trabuco Canyon, CA 92679Off Market
- $1,638,8006 bd3 ba3.1k sqft21216 Longridge Dr, Trabuco Canyon, CA 92679Off Market
Nearby schools
GreatSchools rating
- 7/10Robinson Elementary SchoolGrades: K-6Distance: 0.7 mi
- 7/10Rancho Santa Margarita Intermediate SchoolGrades: 7-8Distance: 1.8 mi
- 10/10Mission Viejo High SchoolGrades: 9-12Distance: 7.4 mi
Schools provided by the listing agent
- Elementary: Robinson Ranch
- Middle: Rancho Santa Margarita
- High: Mission Viejo
Source: CRMLS. This data may not be complete. We recommend contacting the local school district to confirm school assignments for this home.
Get a cash offer in 3 minutes
Find out how much your home could sell for in as little as 3 minutes with a no-obligation cash offer.
Estimated market value
$1,571,900
Get a cash offer in 3 minutes
Find out how much your home could sell for in as little as 3 minutes with a no-obligation cash offer.
Estimated market value
$1,571,900
- California
- Orange County
- Trabuco Canyon
- 92679
- 21251 Hillgate Cir
Nearby cities
Nearby zip codes
Other Trabuco Canyon Topics
