Welcome to a truly special home on a one-of-a-kind view lot! Elevated above the Saddleback Valley with stunning panoramic and sunset-to-ocean views, this private, end of cul-de-sac home in the Trabuco Highlands community of Robinson Ranch offers an exceptional hilltop setting rarely available. At the very end of Brookseed Drive, with extreme privacy to one side of you, an expansive driveway with 4 car side-by-side parking, and access to some of the best trails in the area. The flexible floor plan includes 5 bedrooms (one being used as an upstairs bonus room and one being a downstairs guest suite), and a dialed-in 3-car garage with custom cabinets and epoxy flooring. A dramatic foyer with soaring ceilings leads to spacious living and dining areas, all designed to capture the sweeping views. The upgraded kitchen features a 48-inch Dacor professional range, double ovens, and a separate Thermador refrigerator and freezer, along with abundant custom storage.
The backyard is built for entertaining with a spa including a waterfall and fire feature, and a full Lynx outdoor kitchen with 2 islands—which have a high-capacity BBQ, warming drawer, burners, ice maker, sink, refrigerator, and beverage station. Two patios, multiple seating areas, planters, and low-maintenance landscaping complete the outdoor oasis.
Upstairs, the primary suite enjoys a private covered view deck, while an additional bedroom offers a second view deck with glass railings. The residents of Trabuco Highlands enjoy access to a community pool, spa, park, tennis courts, basketball court, playground, and award-winning local schools, with nearby access to hiking trails. The shopping, restaurants, and lifestyle of Rancho Santa Margarita are right down the hill for your enjoyment. This is truly a rare opportunity to own one of the community’s most private and view-rich homes.
Sold for $1,825,000
Listed by: Pacific Sotheby's Int'l Realty • John Russell • Contact: 949-494-3600
Bought with: First Team Real Estate
$1,825,000
32928 Brookseed Dr, Trabuco Canyon, CA 92679
5beds
3,581sqft
Single Family Residence
Built in 1992
8,960 Square Feet Lot
$1,843,500 Zestimate®
$510/sqft
$6,499 Estimated rent
Home value
$1,843,500
$1.70M - $1.99M
$6,499/mo
Zestimate® history
Owner options
List your home for rent
$6,499/mo
Rent Zestimate®
Find your next renter with Zillow Rental Manager. Plus, with online applications, you can quickly screen prospective tenants – for free.
$6,499/mo
Rent Zestimate®
Refinance and save
$11,797/mo
Est. payment
Refinancing to a lower rate could help reduce your monthly payments and save thousands over the life of the loan.
$11,797/mo
Est. payment
Explore your selling options
Work with a Zillow partner agent
Leverage their expertise and Zillow's premium Showcase listings to get your home seen by more buyers.
Get startedList with your own agent
Get your home in front of millions of buyers by listing it on Zillow.
Learn how to do itSell it yourself
Take full control of how buyers see your home on Zillow by listing For Sale by Owner (FSBO).
List your homeWhat's special
Zillow last checked:
Listing updated:
Listed by:
John Russell DRE #01512593 949-922-7973,
Pacific Sotheby's Int'l Realty,
Debra Douglass DRE #01960805 949-309-6160,
Pacific Sotheby's Int'l Realty
Bought with:
Meriam Riad, DRE #01932904
First Team Real Estate
Source: CRMLS,MLS#: OC25262992 Originating MLS: California Regional MLS
Originating MLS: California Regional MLSFacts & features
Interior
Bedrooms & bathrooms
- Bedrooms: 5
- Bathrooms: 3
- Full bathrooms: 3
- Main level bathrooms: 1
- Main level bedrooms: 1
Rooms
- Room types: Bonus Room, Bedroom, Family Room, Kitchen, Laundry, Living Room, Primary Bedroom, Other, Dining Room
Primary bedroom
- Features: Primary Suite
Bedroom
- Features: Bedroom on Main Level
Bathroom
- Features: Bathroom Exhaust Fan, Bathtub, Dual Sinks, Enclosed Toilet, Full Bath on Main Level, Jetted Tub, Quartz Counters, Remodeled, Separate Shower, Vanity
Family room
- Features: Separate Family Room
Kitchen
- Features: Granite Counters, Pots & Pan Drawers, Self-closing Cabinet Doors, Self-closing Drawers
Other
- Features: Walk-In Closet(s)
Heating
- Central
Cooling
- Central Air
Appliances
- Included: 6 Burner Stove, Barbecue, Convection Oven, Double Oven, Dishwasher, Freezer, Disposal, Gas Range, Ice Maker, Microwave, Refrigerator, Range Hood, Water To Refrigerator
- Laundry: Laundry Room
Features
- Built-in Features, Balcony, Block Walls, Ceiling Fan(s), Cathedral Ceiling(s), Separate/Formal Dining Room, Eat-in Kitchen, Granite Counters, High Ceilings, Open Floorplan, Quartz Counters, Recessed Lighting, Bar, Bedroom on Main Level, Primary Suite, Walk-In Closet(s)
- Flooring: Carpet, Tile, Wood
- Windows: Double Pane Windows, Screens
- Has fireplace: Yes
- Fireplace features: Family Room, Living Room, Primary Bedroom
- Common walls with other units/homes: No Common Walls
Interior area
- Total interior livable area: 3,581 sqft
Property
Parking
- Total spaces: 7
- Parking features: Door-Multi, Direct Access, Driveway, Garage Faces Front, Garage
- Attached garage spaces: 3
- Uncovered spaces: 4
Features
- Levels: Two
- Stories: 2
- Entry location: 1
- Patio & porch: Covered, Deck, Front Porch, Patio, Wrap Around
- Exterior features: Barbecue, Lighting, Rain Gutters, Fire Pit
- Pool features: Association
- Has spa: Yes
- Spa features: Heated, In Ground, Private
- Fencing: Block,Wrought Iron
- Has view: Yes
- View description: City Lights, Canyon, Hills, Mountain(s), Panoramic, Valley
Lot
- Size: 8,960 Square Feet
- Dimensions: 8960
- Features: Back Yard, Corner Lot, Cul-De-Sac, Front Yard, Sprinkler System
Details
- Parcel number: 83364114
- Special conditions: Standard
Construction
Type & style
- Home type: SingleFamily
- Property subtype: Single Family Residence
Materials
- Brick Veneer, Stucco, Wood Siding
- Foundation: Slab
- Roof: Tile
Condition
- New construction: No
- Year built: 1992
Utilities & green energy
- Electric: 220 Volts in Garage, 220 Volts in Laundry
- Sewer: Public Sewer
- Water: Public
- Utilities for property: Cable Connected, Electricity Connected, Natural Gas Connected, Phone Available, Sewer Connected, Water Connected
Community & HOA
Community
- Features: Biking, Curbs, Gutter(s), Hiking, Park, Street Lights, Suburban, Sidewalks
- Security: Carbon Monoxide Detector(s), Fire Sprinkler System, Smoke Detector(s)
- Subdivision: Trabuco - Promontory (Thp)
HOA
- Has HOA: Yes
- Amenities included: Sport Court, Maintenance Grounds, Outdoor Cooking Area, Picnic Area, Playground, Pickleball, Pool, Spa/Hot Tub, Tennis Court(s), Trail(s)
- HOA fee: $270 monthly
- HOA name: Trabuco Highlands
- HOA phone: 949-833-2600
Location
- Region: Trabuco Canyon
Financial & listing details
- Price per square foot: $510/sqft
- Tax assessed value: $1,657,500
- Annual tax amount: $16,962
- Date on market: 12/4/2025
- Cumulative days on market: 33 days
- Listing terms: Cash,Cash to New Loan,Conventional
Price history
| Date | Event | Price |
|---|---|---|
| 5/6/2026 | Listing removed | $1,650,000-9.6%$461/sqft |
Source:  bridgeMLS/CCAR/Bay East AOR #CROC23060726 Report a problem bridgeMLS/CCAR/Bay East AOR #CROC23060726 Report a problem | ||
| 2/2/2026 | Sold | $1,825,000$510/sqft |
Source:  CRMLS #OC25262992 Report a problem CRMLS #OC25262992 Report a problem | ||
| 1/26/2026 | Pending sale | $1,825,000$510/sqft |
Source: CRMLS #OC25262992 Report a problem | ||
| 1/6/2026 | Contingent | $1,825,000$510/sqft |
Source: CRMLS #OC25262992 Report a problem | ||
| 12/5/2025 | Listed for sale | $1,825,000+12.3%$510/sqft |
Source: CRMLS #OC25262992 Report a problem | ||
| 7/24/2023 | Sold | $1,625,000-1.5%$454/sqft |
Source: Public Record Report a problem | ||
| 7/4/2023 | Pending sale | $1,650,000$461/sqft |
Source: CRMLS #OC23060726 Report a problem | ||
| 6/21/2023 | Contingent | $1,650,000$461/sqft |
Source: CRMLS #OC23060726 Report a problem | ||
| 5/24/2023 | Price change | $1,650,000-5.7%$461/sqft |
Source: CRMLS #OC23060726 Report a problem | ||
| 5/4/2023 | Price change | $1,749,000-2.8%$488/sqft |
Source: CRMLS #OC23060726 Report a problem | ||
| 4/19/2023 | Listed for sale | $1,800,000$503/sqft |
Source: CRMLS #OC23060726 Report a problem | ||
Public tax history
| Year | Property taxes | Tax assessment |
|---|---|---|
| 2025 | $16,962 +1.8% | $1,657,500 +2% |
| 2024 | $16,654 +5.3% | $1,625,000 +139.6% |
| 2023 | $15,811 +133.6% | $678,257 +2% |
| 2022 | $6,769 +2.1% | $664,958 +2% |
| 2021 | $6,633 +0.9% | $651,920 +1% |
| 2020 | $6,573 | $645,236 +2% |
| 2019 | $6,573 +2.1% | $632,585 +2% |
| 2018 | $6,441 +4% | $620,182 +2% |
| 2017 | $6,192 | $608,022 +2% |
| 2016 | $6,192 +1.7% | $596,100 +1.5% |
| 2015 | $6,089 -21.5% | $587,147 +2% |
| 2014 | $7,759 | $575,646 +0.5% |
| 2013 | -- | $573,045 +2% |
| 2012 | -- | $561,809 +2% |
| 2011 | -- | $550,794 +0.8% |
| 2010 | -- | $546,678 +4.8% |
| 2009 | -- | $521,716 +7.9% |
| 2008 | -- | $483,415 +2% |
| 2007 | -- | $473,937 +2% |
| 2006 | -- | $464,645 +2% |
| 2005 | -- | $455,535 +2% |
| 2004 | -- | $446,603 +1.9% |
| 2003 | -- | $438,418 +2% |
| 2002 | -- | $429,822 +2% |
| 2001 | $6,163 +2.8% | $421,395 +2% |
| 2000 | $5,997 | $413,133 |
Find assessor info on the county website
Neighborhood: 92679
Nearby homes
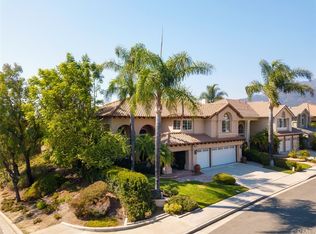
- $1,675,3004 bd3 ba2.8k sqft21261 Hillgate Cir, Trabuco Canyon, CA 92679Off Market
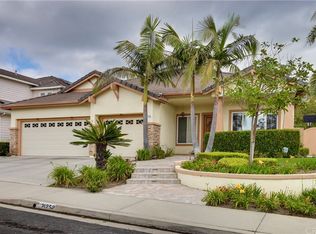
- $1,484,9004 bd3 ba2.4k sqft21252 Longridge Dr, Trabuco Canyon, CA 92679Off Market
- $1,976,6004 bd3 ba3.4k sqft32692 Brookseed Dr, Trabuco Canyon, CA 92679Off Market
- $1,602,0004 bd3 ba2.8k sqft32712 Brookseed Dr, Trabuco Canyon, CA 92679Off Market
- $1,828,0006 bd3 ba3.1k sqft21232 Longridge Dr, Trabuco Canyon, CA 92679Off Market
- $1,550,0005 bd3 ba3.4k sqft21251 Hillgate Cir, Trabuco Canyon, CA 92679Sold
- $1,535,0004 bd3 ba3k sqft32722 Brookseed Dr, Trabuco Canyon, CA 92679Sold
- $1,649,0004 bd3 ba2.8k sqft21222 Longridge Dr, Trabuco Canyon, CA 92679Off Market
Nearby schools
GreatSchools rating
- 7/10Robinson Elementary SchoolGrades: K-6Distance: 0.7 mi
- 7/10Rancho Santa Margarita Intermediate SchoolGrades: 7-8Distance: 1.8 mi
- 10/10Mission Viejo High SchoolGrades: 9-12Distance: 7.4 mi
Schools provided by the listing agent
- Elementary: Robinson Ranch
- Middle: Rancho Santa Margarita
- High: Mission Viejo
Source: CRMLS. This data may not be complete. We recommend contacting the local school district to confirm school assignments for this home.
Get a cash offer in 3 minutes
Find out how much your home could sell for in as little as 3 minutes with a no-obligation cash offer.
Estimated market value
$1,843,500
Get a cash offer in 3 minutes
Find out how much your home could sell for in as little as 3 minutes with a no-obligation cash offer.
Estimated market value
$1,843,500
- California
- Orange County
- Trabuco Canyon
- 92679
- 32928 Brookseed Dr
Nearby cities
Nearby zip codes
Other Trabuco Canyon Topics
