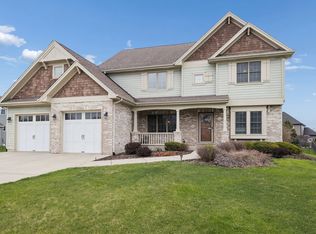
M/I Homes Fairbanks model, home features 3,006 square feet and includes an office, formal dining room, open-concept kitchen and great room, four bedrooms, a loft, two-and-a-half bathrooms, full unfinished basement, and a three-car garage As you enter the front door, you'll first notice the grand two-story foyer and L-shaped staircase. Next come across a formal dining room, which has a pass-through to the heart of the kitchen. Hosting holiday dinners will never be easier! You'll adore the 42-inch "Linen White" cabinetry with crown molding, quartz countertops, and GE® stainless steel appliances including fridge, stove top, double European convection oven, dishwasher, and microwave. Speaking of the kitchen, it beautifully opens up to a breakfast area and large great room. Finishing off the first floor is a laundry room with space for organizing and folding, as well as a conveniently located powder room for guests. Upstairs, you first come across a large loft. This is the perfect second-floor family room. The owner's suite sits in the rear of the home and includes a luxury owner's bathroom! This bathroom option features a separate soaking tub and walk-in shower, dual vanity sinks, a private water closet, and a large walk-in closet, too! Three secondary bedrooms fill the remainder of the second floor.
This property is off market, which means it's not currently listed for sale or rent on Zillow. This may be different from what's available on other websites or public sources.