Welcome to 21261 Somerset Street, a beautifully crafted custom home nestled in the highly sought after Westminster Gardens subdivision of Shorewood. Built in 2007, this exceptional residence blends timeless architecture, quality craftsmanship, and thoughtfully designed living spaces with peaceful pond views. From the moment you step inside, you'll appreciate the home's distinctive character. Rich hardwood flooring, custom arched doorways, abundant natural light, formal living and dining rooms, and a stunning Prairie style staircase create an impressive first impression. Just off the dining room, a thoughtfully designed butler's pantry with custom cabinetry, wine storage, and a bar sink makes entertaining effortless while also serving as the perfect coffee station for busy mornings. The heart of the home is the dramatic two story family room, where a striking fireplace and expansive windows frame breathtaking views of the backyard and pond. This inviting gathering space flows seamlessly into the chef's kitchen, featuring 42-inch custom Prairie style cabinetry, granite countertops, a commercial grade 36-inch range, walk-in pantry, and abundant workspace for cooking and entertaining. Adjacent to the kitchen is a flexible bonus room ideal for a home office, craft room, playroom, or even a fifth bedroom!! ts location offers convenient access to the backyard and makes it easy to stay connected to outdoor activities. Upstairs, the spacious primary suite serves as a private retreat, complete with two walk-in closets and a luxurious en-suite bath featuring a jetted soaking tub, separate walk-in shower, and dual vanity. Three additional generously sized bedrooms complete the second level, including one with a private bath, along with an additional full bathroom and conveniently located second floor laundry room. The full unfinished basement offers endless possibilities for future expansion, whether you envision a recreation room, home theater, fitness area, workshop, or additional living space. Outdoor living is equally impressive. Enjoy a paver patio, hot tub, play set, mature landscaping, and a fully fenced backyard that offers both privacy and beautiful pond views (stocked with fish). Relax in the hot tub while taking in the tranquil setting and illuminated fountain beyond. Additional features include a heated 3-car tandem garage, two furnaces, two air conditioning units, and generous storage throughout. Combining custom design, functional living spaces, and a picturesque setting, this is a home that offers both everyday comfort and exceptional entertaining opportunities. Welcome home.
Closed
$589,000
21261 Somerset St, Shorewood, IL 60404
4beds
3,365sqft
Single Family Residence
Built in 2007
0.28 Acres Lot
$589,200 Zestimate®
$175/sqft
$3,623 Estimated rent
Home value
$589,200
$548,000 - $630,000
$3,623/mo
Zestimate® history
Owner options
List your home for rent
$3,623/mo
Rent Zestimate®
Find your next renter with Zillow Rental Manager. Plus, with online applications, you can quickly screen prospective tenants – for free.
$3,623/mo
Rent Zestimate®
Refinance and save
$4,630/mo
Est. payment
Refinancing to a lower rate could help reduce your monthly payments and save thousands over the life of the loan.
$4,630/mo
Est. payment
Explore your selling options
Work with a Zillow partner agent
Leverage their expertise and Zillow's premium Showcase listings to get your home seen by more buyers.
Get startedList with your own agent
Get your home in front of millions of buyers by listing it on Zillow.
Learn how to do itSell it yourself
Take full control of how buyers see your home on Zillow by listing For Sale by Owner (FSBO).
List your homeWhat's special
Stunning fireplaceFenced yardHot tubGuest bathroomCustom arched entrywaysRich hardwood floorsLuxurious primary suite
Zillow last checked:
Listing updated:
Listed by:
Jennifer Wadhwa 708-917-6640,
Jason Mitchell Real Estate IL
Bought with:
Carmen Sudduth
The Carmen Group Corp.
Source: MRED as distributed by MLS GRID,MLS#: 12611858
Facts & features
Interior
Bedrooms & bathrooms
- Bedrooms: 4
- Bathrooms: 4
- Full bathrooms: 3
- 1/2 bathrooms: 1
Rooms
- Room types: Eating Area, Office, Pantry, Utility Room-2nd Floor, Walk In Closet
Primary bedroom
- Features: Flooring (Carpet), Bathroom (Full, Double Sink, Whirlpool & Sep Shwr, Whirlpool)
- Level: Second
- Area: 224 Square Feet
- Dimensions: 14X16
Bedroom 2
- Features: Flooring (Carpet)
- Level: Second
- Area: 168 Square Feet
- Dimensions: 12X14
Bedroom 3
- Features: Flooring (Carpet)
- Level: Second
- Area: 182 Square Feet
- Dimensions: 13X14
Bedroom 4
- Features: Flooring (Carpet)
- Level: Second
- Area: 192 Square Feet
- Dimensions: 12X16
Dining room
- Features: Flooring (Hardwood)
- Level: Main
- Area: 168 Square Feet
- Dimensions: 14X12
Eating area
- Features: Flooring (Hardwood)
- Level: Main
- Area: 224 Square Feet
- Dimensions: 16X14
Family room
- Features: Flooring (Hardwood)
- Level: Main
- Area: 300 Square Feet
- Dimensions: 20X15
Kitchen
- Features: Kitchen (Eating Area-Breakfast Bar, Eating Area-Table Space, Island, Pantry-Butler, Pantry-Walk-in), Flooring (Hardwood)
- Level: Main
- Area: 192 Square Feet
- Dimensions: 16X12
Living room
- Features: Flooring (Hardwood)
- Level: Main
- Area: 144 Square Feet
- Dimensions: 12X12
Office
- Features: Flooring (Hardwood)
- Level: Main
- Area: 182 Square Feet
- Dimensions: 14X13
Pantry
- Level: Main
- Area: 25 Square Feet
- Dimensions: 5X5
Other
- Level: Second
- Area: 25 Square Feet
- Dimensions: 5X5
Walk in closet
- Features: Flooring (Carpet)
- Level: Second
- Area: 80 Square Feet
- Dimensions: 10X8
Heating
- Natural Gas, Forced Air, Zoned
Cooling
- Central Air
Appliances
- Included: Range, Microwave, Dishwasher, Refrigerator, Washer, Dryer, Stainless Steel Appliance(s), Humidifier
- Laundry: Laundry Closet
Features
- Built-in Features, Walk-In Closet(s), Open Floorplan, Special Millwork, Granite Counters, Pantry
- Flooring: Hardwood, Laminate, Carpet, Wood
- Windows: Screens, Window Treatments, Drapes
- Basement: Unfinished,Bath/Stubbed,Egress Window,Storage Space,Full
- Attic: Pull Down Stair
- Number of fireplaces: 1
- Fireplace features: Gas Starter, Family Room
Interior area
- Total structure area: 0
- Total interior livable area: 3,365 sqft
Property
Parking
- Total spaces: 3
- Parking features: Concrete, Garage Door Opener, Tandem, Yes, Garage Owned, Attached, Garage
- Attached garage spaces: 3
- Has uncovered spaces: Yes
Accessibility
- Accessibility features: No Disability Access
Features
- Stories: 2
- Patio & porch: Patio
- Has spa: Yes
- Spa features: Outdoor Hot Tub
- Fencing: Fenced
- Has view: Yes
- View description: Water, Back of Property, Side(s) of Property
- Has water view: Yes
- Water view: Water,Back of Property,Side(s) of Property
- Waterfront features: Pond, Waterfront
Lot
- Size: 0.28 Acres
- Dimensions: 68X177X133X150
- Features: Irregular Lot, Landscaped
Details
- Parcel number: 0506203050320000
- Special conditions: None
- Other equipment: Ceiling Fan(s), Sump Pump, Backup Sump Pump;
Construction
Type & style
- Home type: SingleFamily
- Architectural style: Traditional
- Property subtype: Single Family Residence
Materials
- Brick, Cedar, Shake Siding, Stone
- Foundation: Concrete Perimeter
- Roof: Asphalt
Condition
- New construction: No
- Year built: 2007
Utilities & green energy
- Electric: Circuit Breakers, 200+ Amp Service
- Sewer: Public Sewer
- Water: Public
Community & HOA
Community
- Features: Curbs, Sidewalks, Street Lights, Street Paved
- Security: Security System, Carbon Monoxide Detector(s)
- Subdivision: Westminster Gardens
HOA
- Has HOA: Yes
- Services included: Insurance, Other
- HOA fee: $350 annually
Location
- Region: Shorewood
Financial & listing details
- Price per square foot: $175/sqft
- Date on market: 4/10/2026
- Listing terms: Conventional
- Ownership: Fee Simple w/ HO Assn.
Price history
| Date | Event | Price |
|---|---|---|
| 7/10/2026 | Sold | $589,000$175/sqft |
Source:  MRED as distributed by MLS GRID #12611858 Report a problem MRED as distributed by MLS GRID #12611858 Report a problem | ||
| 6/10/2026 | Contingent | $589,000$175/sqft |
Source: MRED as distributed by MLS GRID #12611858 Report a problem | ||
| 6/1/2026 | Price change | $589,000-1.7%$175/sqft |
Source: MRED as distributed by MLS GRID #12611858 Report a problem | ||
| 4/28/2026 | Price change | $599,000-2.6%$178/sqft |
Source: MRED as distributed by MLS GRID #12611858 Report a problem | ||
| 4/10/2026 | Listed for sale | $615,000+33.7%$183/sqft |
Source: MRED as distributed by MLS GRID #12611858 Report a problem | ||
| 9/7/2021 | Sold | $460,000$137/sqft |
Source: MRED as distributed by MLS GRID #11142658 Report a problem | ||
Public tax history
Tax history is unavailable.
Neighborhood: 60404
Nearby homes
- $588,5004 bd4 ba3.3k sqft21261 S Somerset St, Shorewood, IL 60404Off Market

- $543,1004 bd3 ba2.9k sqft21251 Somerset St LOT 111, Shorewood, IL 60404Off Market

- $570,7004 bd3 ba3k sqft21251 S Somerset St, Shorewood, IL 60404Off Market
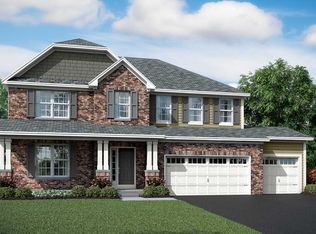
- $582,3004 bd3 ba3.1k sqft21305 S Somerset St, Shorewood, IL 60404Off Market
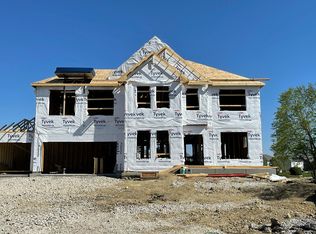
- $542,9004 bd3 ba3.1k sqft25361 W Prairiewood Ln, Shorewood, IL 60404Off Market
- $576,8004 bd4 ba3.5k sqft21314 S Prairie Landing Ln, Shorewood, IL 60404Off Market
- $745,8004 bd4 ba4k sqft21307 S Somerset St, Shorewood, IL 60404Off Market
- $523,1004 bd3 ba2.7k sqft25355 W Prairiewood Ln, Shorewood, IL 60404Off Market
Nearby schools
GreatSchools rating
- 9/10Walnut Trails Elementary SchoolGrades: K-4Distance: 1.3 mi
- 6/10Minooka Jr High SchoolGrades: 7-8Distance: 3.8 mi
- 10/10Minooka Community High SchoolGrades: 9-12Distance: 5.6 mi
Schools provided by the listing agent
- District: 201
Source: MRED as distributed by MLS GRID. This data may not be complete. We recommend contacting the local school district to confirm school assignments for this home.
Get a cash offer in 3 minutes
Find out how much your home could sell for in as little as 3 minutes with a no-obligation cash offer.
Estimated market value
$589,200
Get a cash offer in 3 minutes
Find out how much your home could sell for in as little as 3 minutes with a no-obligation cash offer.
Estimated market value
$589,200
- Illinois
- Will County
- Shorewood
- 60404
- 21261 Somerset St
Nearby cities
Nearby zip codes
Other Shorewood Topics
