Where Custom Luxury Meets Everyday Comfort
This isn't just a house—it's the one you've been waiting for.
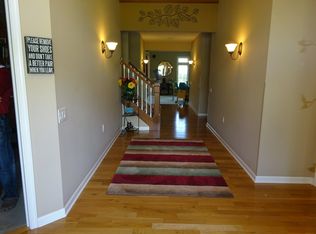
Nestled in the heart of Strongsville’s Breckenridge community, this custom-built 4BR colonial delivers space, style, and upgrades at every turn. Over 3,500 sq ft of refined living space, flooded with natural light and crafted for real life.
You’ll love the open layout, dramatic ceilings, and sun-soaked in-law suite addition. Cook like a pro in the gourmet kitchen with Amish-built cabinets, granite, and stone finishes. Cozy up by the fireplace, unwind in the hot tub, or entertain on your cedar deck by the fire pit.
Upstairs? The bedrooms are massive—with walk-in closets, Jack-and-Jill baths, and a primary suite straight out of a magazine. Think spa shower, custom vanity, and room to breathe.
Tech lovers: this home is smart-hub ready, wired with Ring security, Nest zoned climate control, dimmable lighting, and more.
Plus: second-floor laundry, egress windows, garage with built-ins & TV, soft water system—everything thought through.
This home doesn't just check the boxes—it raises the bar.
Come see for yourself.
Closed
$600,000
21252 Breckenridge Ln, Strongsville, OH 44149
4beds
4,520sqft
Single Family Residence
Built in 2012
0.29 Acres Lot
$621,700 Zestimate®
$133/sqft
$5,463 Estimated rent
Home value
$621,700
$572,000 - $678,000
$5,463/mo
Zestimate® history
Owner options
List your home for rent
$5,463/mo
Rent Zestimate®
Find your next renter with Zillow Rental Manager. Plus, with online applications, you can quickly screen prospective tenants – for free.
$5,463/mo
Rent Zestimate®
Refinance and save
$3,996/mo
Est. payment
Refinancing to a lower rate could help reduce your monthly payments and save thousands over the life of the loan.
$3,996/mo
Est. payment
Explore your selling options
Work with a Zillow partner agent
Leverage their expertise and Zillow's premium Showcase listings to get your home seen by more buyers.
Get startedList with your own agent
Get your home in front of millions of buyers by listing it on Zillow.
Learn how to do itSell it yourself
Take full control of how buyers see your home on Zillow by listing For Sale by Owner (FSBO).
List your homeWhat's special
Sun-soaked in-law suite additionOpen layoutFire pitCedar deckRefined living spaceSecond-floor laundryPrimary suite
Zillow last checked:
Listing updated:
Listed by:
Angelina Grujic angelina.grujic@cbschmidtohio.com440-915-8101,
Coldwell Banker Schmidt Realty,
Vedrana Bozic 440-876-3023,
Coldwell Banker Schmidt Realty
Bought with:
Corey Zucker, 2018000952
Keller Williams Citywide
Source: MLS Now,MLS#: 5120245 Originating MLS: Akron Cleveland Association of REALTORS
Originating MLS: Akron Cleveland Association of REALTORSFacts & features
Interior
Bedrooms & bathrooms
- Bedrooms: 4
- Bathrooms: 4
- Full bathrooms: 3
- 1/2 bathrooms: 1
- Main level bathrooms: 1
- Main level bedrooms: 1
Heating
- Forced Air
Cooling
- Central Air
Appliances
- Included: Dryer, Dishwasher, Microwave, Range, Refrigerator, Water Softener, Washer
- Laundry: Upper Level
Features
- Built-in Features, Crown Molding, Granite Counters, High Ceilings, His and Hers Closets, In-Law Floorplan, Kitchen Island, Multiple Closets, Open Floorplan, Storage, Smart Home, Smart Thermostat, Vaulted Ceiling(s), Walk-In Closet(s)
- Windows: Blinds, Insulated Windows, Screens, Storm Window(s), Window Treatments
- Basement: Full,Partially Finished,Walk-Up Access
- Number of fireplaces: 1
- Fireplace features: Double Sided, Electric
Interior area
- Total structure area: 4,520
- Total interior livable area: 4,520 sqft
- Finished area above ground: 3,324
- Finished area below ground: 1,196
Property
Parking
- Total spaces: 3
- Parking features: Attached, Garage
- Attached garage spaces: 3
Features
- Levels: Two
- Stories: 2
- Patio & porch: Covered, Deck
- Exterior features: Private Yard, Rain Gutters
- Has spa: Yes
- Spa features: Hot Tub
- Fencing: Back Yard
Lot
- Size: 0.29 Acres
Details
- Parcel number: 39114071
- Special conditions: Standard
Construction
Type & style
- Home type: SingleFamily
- Architectural style: Colonial
- Property subtype: Single Family Residence
Materials
- Aluminum Siding, Vinyl Siding
- Roof: Asphalt,Shingle
Condition
- New Construction
- New construction: Yes
- Year built: 2012
Details
- Builder name: Custom Home
Utilities & green energy
- Sewer: Public Sewer
- Water: Public
Green energy
- Energy efficient items: Appliances, Doors, Insulation, Lighting, Roof, Thermostat, Water Heater, Windows
Community & HOA
Community
- Security: Security System
- Subdivision: Breckenridge
HOA
- Has HOA: Yes
- Services included: Common Area Maintenance, Maintenance Grounds, Other
- HOA fee: $499 annually
- HOA name: Breckenridge Subdivision Hoa
Location
- Region: Strongsville
Financial & listing details
- Price per square foot: $133/sqft
- Tax assessed value: $520,900
- Annual tax amount: $8,600
- Date on market: 5/10/2025
- Cumulative days on market: 90 days
- Listing terms: Cash,Conventional
Price history
| Date | Event | Price |
|---|---|---|
| 9/11/2025 | Sold | $600,000-5.6%$133/sqft |
Source:  MLS Now #5120245 Report a problem MLS Now #5120245 Report a problem | ||
| 8/8/2025 | Pending sale | $635,900$141/sqft |
Source: MLS Now #5120245 Report a problem | ||
| 6/27/2025 | Price change | $635,900-0.8%$141/sqft |
Source: MLS Now #5120245 Report a problem | ||
| 5/27/2025 | Price change | $640,900-1.4%$142/sqft |
Source: MLS Now #5120245 Report a problem | ||
| 5/26/2025 | Pending sale | $649,900$144/sqft |
Source:  Columbus and Central Ohio Regional MLS #225017212 Report a problem Columbus and Central Ohio Regional MLS #225017212 Report a problem | ||
| 5/10/2025 | Listed for sale | $649,900+766.5%$144/sqft |
Source: MLS Now #5120245 Report a problem | ||
| 5/15/2012 | Sold | $75,000$17/sqft |
Source: Public Record Report a problem | ||
Public tax history
| Year | Property taxes | Tax assessment |
|---|---|---|
| 2025 | $8,559 0% | $182,320 |
| 2024 | $8,560 +3.4% | $182,320 +38% |
| 2023 | $8,275 +0.7% | $132,160 |
| 2022 | $8,215 +0.8% | $132,160 |
| 2021 | $8,150 -5.3% | $132,160 +7% |
| 2020 | $8,611 +0.7% | $123,520 |
| 2019 | $8,552 +12.7% | $123,520 |
| 2018 | $7,585 -1.1% | $123,520 +6.8% |
| 2017 | $7,669 +1.9% | $115,610 |
| 2016 | $7,530 | $115,610 |
| 2015 | $7,530 +1.3% | $115,610 +3.8% |
| 2014 | $7,434 -16.6% | $111,410 |
| 2013 | $8,918 +488.7% | $111,410 +379.4% |
| 2012 | $1,515 +22.8% | $23,240 +19.2% |
| 2011 | $1,234 -0.3% | $19,500 |
| 2010 | $1,238 +0.6% | $19,500 |
| 2009 | $1,231 -3.3% | $19,500 -7.9% |
| 2008 | $1,273 +3.7% | $21,180 |
| 2007 | $1,227 +11% | $21,180 |
| 2006 | $1,105 | $21,180 |
Find assessor info on the county website
Neighborhood: 44149
Nearby homes
- $518,7003 bd2 ba2.4k sqft21234 Breckenridge Ln, Strongsville, OH 44149Off Market
- $604,0005 bd5 ba4k sqft21216 Breckenridge Ln, Strongsville, OH 44149Off Market
- $484,4003 bd2 ba1.9k sqft21288 Breckenridge Ln, Strongsville, OH 44136Off Market
- $653,6004 bd4 ba3.4k sqft21223 Breckenridge Ln, Strongsville, OH 44136Off Market
- $1,206,3002.079 Acres21363 Cedar Creek Dr, Strongsville, OH 44149Off Market
- $592,0004 bd3 ba2.8k sqft21259 Breckenridge Ln, Strongsville, OH 44149Off Market
- $550,3004 bd2 ba3.1k sqft21277 Breckenridge Ln, Strongsville, OH 44149Off Market
- $632,0004 bd4 ba4.2k sqft21198 Breckenridge Ln, Strongsville, OH 44149Sold
Nearby schools
GreatSchools rating
- 7/10Surrarrer Elementary SchoolGrades: K-5Distance: 0.5 mi
- 8/10Strongsville Middle SchoolGrades: 6-8Distance: 1.9 mi
- 9/10Strongsville High SchoolGrades: 9-12Distance: 2.5 mi
Schools provided by the listing agent
- District: Strongsville CSD - 1830
Source: MLS Now. This data may not be complete. We recommend contacting the local school district to confirm school assignments for this home.
Get a cash offer in 3 minutes
Find out how much your home could sell for in as little as 3 minutes with a no-obligation cash offer.
Estimated market value
$621,700
Get a cash offer in 3 minutes
Find out how much your home could sell for in as little as 3 minutes with a no-obligation cash offer.
Estimated market value
$621,700
- Ohio
- Cuyahoga County
- Strongsville
- 44149
- 21252 Breckenridge Ln
Nearby cities
Nearby zip codes
Other Strongsville Topics
