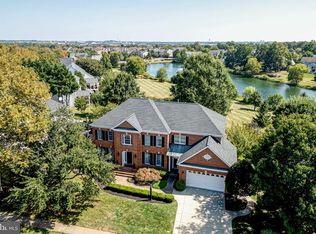
Welcome to 21254 Dubois Ct, a magnificent single-family home encompassing the epitome of luxury living, located on a cul-de-sac with breathtaking views overlooking the lake. For the first time ever, this custom-built residence is being offered for sale, presenting a rare opportunity to own such an exceptional property. This residence showcases exquisite craftsmanship and attention to detail throughout. Step inside to find high ceilings embellished with elegant crown and decorative moldings, along with a sophisticated chandelier, adding a touch of refinement throughout the space. Located just off the entrance, the office is designed for both functionality and elegance, featuring custom cabinetry and built-ins that provide ample storage and workspace. The formal dining room is an inviting space, ideal for hosting memorable gatherings with its elegant finishes and ample seating for all your guests. The living room is a breathtaking space defined by its soaring high ceilings and a custom stone fireplace that majestically stretches up to meet the elegant coffered ceilings, creating a striking focal point. Expansive floor-to-ceiling windows offer stunning panoramic views of the tranquil lake, flooding the room with natural light and bringing the serene beauty of the outdoors inside. The rich hardwood floors add warmth and sophistication, perfectly complementing the room's architectural grandeur. This living area seamlessly blends luxury and comfort, providing a perfect setting for both relaxation and entertaining. The home features a thoughtfully designed chef's kitchen with a walk-in pantry, complete with stainless steel appliances, and updated backsplash. The open kitchen design, complete with an island and breakfast nook, seamlessly flows into the living spaces, perfect for hosting gatherings. Adjacent to the kitchen, the sunroom features an additional dining area and serves as an ideal spot to enjoy the stunning lake views, offering a perfect setting for dining amidst the natural beauty. The main floor primary suite offers breathtaking views of the lake and features a luxurious ensuite bathroom equipped with a separate shower and a soaking tub, complemented by custom dual closets for ample storage. The laundry area is conveniently located on the main floor, streamlining household chores and enhancing daily convenience. Ascending the grand staircase to the upper level, you're greeted with a stunning view that overlooks the expansive living room below. This upper level features three generously sized bedrooms, each offering ample closet space to accommodate all storage needs. A full bathroom on this floor ensures convenience and comfort for family and guests alike. The property boasts a full walkout basement that includes two additional bedrooms with an full bathroom, ideal for hosting guests, as well as a recreation room, and ample storage spaces. Step outside the walkout to embrace stunning lake views, offering a serene and picturesque backdrop to your everyday life. There are numerous enhancements, such as a driveway with an integrated snow melting system, motorized window treatments in the living room, a central vacuum and a newly installed whole house generator, ensuring added convenience and comfort. Ashburn Village offers an impressive array of amenities, including a state-of-the-art sports pavilion, multiple swimming pools, scenic walking trails, numerous parks, and serene lakes, all contributing to a vibrant and active community lifestyle. Don't miss this opportunity to make this exceptional custom-built property to be your own!
Sold for $1,300,000
$1,300,000
21254 Dubois Ct, Ashburn, VA 20147
6beds
5,400sqft
Single Family Residence
Built in 1997
0.27 Acres Lot
$1,322,700 Zestimate®
$241/sqft
$5,356 Estimated rent
Home value
$1,322,700
$1.26M - $1.39M
$5,356/mo
Zestimate® history
Owner options
List your home for rent
$5,356/mo
Rent Zestimate®
Find your next renter with Zillow Rental Manager. Plus, with online applications, you can quickly screen prospective tenants – for free.
$5,356/mo
Rent Zestimate®
Refinance and save
$8,075/mo
Est. payment
Refinancing to a lower rate could help reduce your monthly payments and save thousands over the life of the loan.
$8,075/mo
Est. payment
Explore your selling options
Work with a Zillow partner agent
Leverage their expertise and Zillow's premium Showcase listings to get your home seen by more buyers.
Get startedList with your own agent
Get your home in front of millions of buyers by listing it on Zillow.
Learn how to do itSell it yourself
Take full control of how buyers see your home on Zillow by listing For Sale by Owner (FSBO).
List your homeWhat's special
Whole house generatorCustom stone fireplaceSophisticated chandelierFull walkout basementRecreation roomHigh ceilingsElegant finishes
Zillow last checked:
Listing updated:
Listed by:
Renee McMahan 571-970-8175,
Compass
Bought with:
Zoe Arefzadeh, 225070265
Long & Foster Real Estate, Inc.
Source: Bright MLS,MLS#: VALO2090712
Facts & features
Interior
Bedrooms & bathrooms
- Bedrooms: 6
- Bathrooms: 4
- Full bathrooms: 3
- 1/2 bathrooms: 1
- Main level bathrooms: 2
- Main level bedrooms: 1
Basement
- Area: 2331
Heating
- Forced Air, Natural Gas
Cooling
- Central Air, Electric
Appliances
- Included: Gas Water Heater
- Laundry: Main Level, Has Laundry, Dryer In Unit, Washer In Unit
Features
- Flooring: Hardwood, Carpet
- Basement: Walk-Out Access
- Number of fireplaces: 1
- Fireplace features: Stone, Gas/Propane, Glass Doors
Interior area
- Total structure area: 6,187
- Total interior livable area: 5,400 sqft
- Finished area above ground: 3,856
- Finished area below ground: 1,544
Property
Parking
- Total spaces: 4
- Parking features: Garage Faces Front, Garage Door Opener, Inside Entrance, Storage, Attached, Driveway, On Street
- Attached garage spaces: 2
- Uncovered spaces: 2
Accessibility
- Accessibility features: None
Features
- Levels: Three
- Stories: 3
- Exterior features: Awning(s), Lighting
- Pool features: Community
- Waterfront features: Lake
Lot
- Size: 0.27 Acres
Details
- Additional structures: Above Grade, Below Grade
- Parcel number: 087477330000
- Zoning: PDH4
- Special conditions: Standard
Construction
Type & style
- Home type: SingleFamily
- Architectural style: Colonial
- Property subtype: Single Family Residence
Materials
- Brick, Vinyl Siding
- Foundation: Slab
Condition
- Excellent
- New construction: No
- Year built: 1997
Utilities & green energy
- Sewer: Public Sewer
- Water: Public
- Utilities for property: Electricity Available, Natural Gas Available, Sewer Available, Water Available
Community & HOA
Community
- Subdivision: Ashburn Village
HOA
- Has HOA: Yes
- Amenities included: Community Center, Fitness Center, Lake, Meeting Room, Picnic Area, Pool, Tennis Court(s), Tot Lots/Playground, Baseball Field, Basketball Court
- Services included: Recreation Facility, Snow Removal, Trash
- HOA fee: $133 monthly
- HOA name: ASHBURN FARM
Location
- Region: Ashburn
Financial & listing details
- Price per square foot: $241/sqft
- Tax assessed value: $967,030
- Annual tax amount: $8,365
- Date on market: 4/9/2025
- Listing agreement: Exclusive Right To Sell
- Ownership: Fee Simple
Price history
| Date | Event | Price |
|---|---|---|
| 6/12/2025 | Sold | $1,300,000-5.5%$241/sqft |
Source:  Bright MLS #VALO2090712 Report a problem Bright MLS #VALO2090712 Report a problem | ||
| 5/13/2025 | Contingent | $1,375,000$255/sqft |
Source: Bright MLS #VALO2090712 Report a problem | ||
| 5/8/2025 | Price change | $1,375,000-5.2%$255/sqft |
Source: Bright MLS #VALO2090712 Report a problem | ||
| 4/9/2025 | Listed for sale | $1,450,000$269/sqft |
Source: Bright MLS #VALO2090712 Report a problem | ||
Public tax history
| Year | Property taxes | Tax assessment |
|---|---|---|
| 2026 | $9,371 +12.5% | $1,164,150 +12.5% |
| 2025 | $8,332 -0.4% | $1,035,070 +7% |
| 2024 | $8,365 +5.9% | $967,030 +7.1% |
| 2023 | $7,902 +3.2% | $903,120 +5% |
| 2022 | $7,655 -0.6% | $860,140 +9.4% |
| 2021 | $7,703 +5.2% | $786,060 +11.1% |
| 2020 | $7,323 | $707,550 +2% |
| 2019 | $7,323 +6.6% | $693,900 +9.6% |
| 2018 | $6,869 -1.1% | $633,130 +2.6% |
| 2017 | $6,945 -6.7% | $617,350 -0.8% |
| 2016 | $7,447 | $622,610 +30.9% |
| 2015 | $7,447 +1.1% | $475,480 +4% |
| 2014 | $7,367 -4% | $457,210 -4% |
| 2013 | $7,671 | $476,380 |
| 2012 | -- | -- |
| 2011 | -- | -- |
| 2010 | -- | -- |
| 2009 | -- | $537,400 -23.9% |
| 2008 | -- | $706,200 -6.4% |
| 2007 | -- | $754,200 -11% |
| 2006 | -- | $847,000 +24.7% |
| 2005 | -- | $679,000 +3.8% |
| 2004 | -- | $654,000 +19.2% |
| 2003 | -- | $548,700 +17.2% |
| 2002 | -- | $468,300 +5.4% |
| 2001 | -- | $444,400 |
Find assessor info on the county website
Neighborhood: 20147
Nearby homes
- $1,230,8005 bd5 ba5.4k sqft21258 Dubois Ct, Ashburn, VA 20147Off Market
- $1,307,0005 bd5 ba5.2k sqft21250 Dubois Ct, Ashburn, VA 20147Sold
- $1,040,0006 bd4 ba4.7k sqft21262 Dubois Ct, Ashburn, VA 20147Sold

- $1,073,8004 bd4 ba3.1k sqft21255 Dubois Ct, Ashburn, VA 20147Off Market
- $1,136,4004 bd4 ba3.5k sqft21246 Dubois Ct, Ashburn, VA 20147Off Market
- $1,022,5004 bd2 ba2.9k sqft21251 Dubois Ct, Ashburn, VA 20147Off Market
- $1,158,2005 bd5 ba4.4k sqft21259 Dubois Ct, Ashburn, VA 20147Off Market
- $1,079,5004 bd4 ba3k sqft43938 Cheltenham Cir, Ashburn, VA 20147Off Market
Nearby schools
GreatSchools rating
- 5/10Dominion Trail Elementary SchoolGrades: PK-5Distance: 0.6 mi
- 8/10Farmwell Station Middle SchoolGrades: 6-8Distance: 0.8 mi
- 8/10Broad Run High SchoolGrades: 9-12Distance: 0.6 mi
Schools provided by the listing agent
- Elementary: Dominion Trail
- Middle: Farmwell Station
- High: Broad Run
- District: Loudoun County Public Schools
Source: Bright MLS. This data may not be complete. We recommend contacting the local school district to confirm school assignments for this home.
Get a cash offer in 3 minutes
Find out how much your home could sell for in as little as 3 minutes with a no-obligation cash offer.
Estimated market value
$1,322,700
Get a cash offer in 3 minutes
Find out how much your home could sell for in as little as 3 minutes with a no-obligation cash offer.
Estimated market value
$1,322,700
- Virginia
- Loudoun County
- Ashburn
- 20147
- 21254 Dubois Ct
Nearby cities
Nearby neighborhoods
Nearby zip codes
Other Ashburn Topics
