**** Price Reduction priced well under Comps **** Welcome to this Beautiful Lakefront Home by Kettler Home, the Chadwick Model. A Stately, Colonial-style Residence nestled in the heart of Ashburn Village, in Lakepointe Community offering a generous Living Space on a Serene 1/3 Acre lot backing to Cedar Lake and a Paved Walking Trail. Feature 6 Spacious Bedrooms and 3.5 bathrooms, including a Primary/Master Bedroom Suite with Sunken Sitting Area offering Peaceful Lakeviews, Completely Updated On-Suite Master Bath (2025) with Separate Frameless Shower Enclosure, with Oversize Freestanding Tub, new Vanity, New Tile and Water Closet, 4 Spacious Secondary Bedrooms each large enough to accommodate a King Bed without taking over the room, sharing a fully updated Hall Full Bath (2025) including new Vanity, Tile and Shower/Tub Enclosure, New Toilet. The Upper Bedroom Level has New Carpet (2025). The Kitchen features Stainless Steel Appliances with Wall Oven, Built in Wall Microwave/Convection Oven , 5 Burner Cooktop with Vent, Refrigerator with Ice-maker, Dishwasher, Built-in Wine Refrigerator, Center Granite Island, Recessed Ceiling Lighting , Ceramic Tile Flooring and Sliding Glass Patio with Deck Access with beautiful Lake Views. A mudroom off the Kitchen offers a Main Level Laundry area with Washer/Dryer Hookups and Garage access. The rest of the Main Level features Hardwood Flooring , Crown Moulding Formal Dining Room with Chair Moulding, Family/Living Room has New Carpet (2025) with Gas Pass-through Two-Sided Fireplace to enjoy Evening views of the Lake and Paved Trail. The Living Area is Pre-wired for a Flat Screen Television and Sound System. There are also 2 Bonus Rooms, One that can be used as an Office/Exercise Room or Den and the other as a Spare Main Level Guest Room or Second Office/Study. The Upper 2 Levels features Plantation Shutters on all Windows. The Finished Basement, has new Flooring providing an Additional Living or Recreational Space with access through a sliding Glass Door to a Stone Paver Patio with Lakeviews. There is a 6th Bedroom with Full Bath and an unfinished area for Storage. Original Windows replaced with Thompson Creek Windows, Plantation Shutters, newer Water Heater and Dual Zone HVAC, Full Lawn Irrigation System, Kitchen Remodeled with new Cabinets, Stainless Steel Appliances and Beveled Granite Countertops.HOA Community Amenities: Access to the Ashburn Sports Pavilion Located within the Ashburn Village community, with Fitness Center, Tennis Bubble, Meeting Rooms, Community Center, Lake with Complimentary Kayaks, Canoes and Paddleboats, Fitness Trails and Sports Fields and other communal facilities, promoting an Active and Engaging Lifestyle. Shopping, Groceries, Restaurants and Coffee Shops minutes away. Near Commuter Routes and Minutes to Loudoun Station Silver Line Metro and Metro Bus.
Sold for $1,040,000
$1,040,000
21262 Dubois Ct, Ashburn, VA 20147
6beds
4,700sqft
Single Family Residence
Built in 1996
0.3 Acres Lot
$1,060,600 Zestimate®
$221/sqft
$5,091 Estimated rent
Home value
$1,060,600
$1.01M - $1.11M
$5,091/mo
Zestimate® history
Owner options
List your home for rent
$5,091/mo
Rent Zestimate®
Find your next renter with Zillow Rental Manager. Plus, with online applications, you can quickly screen prospective tenants – for free.
$5,091/mo
Rent Zestimate®
Refinance and save
$6,437/mo
Est. payment
Refinancing to a lower rate could help reduce your monthly payments and save thousands over the life of the loan.
$6,437/mo
Est. payment
Explore your selling options
Work with a Zillow partner agent
Leverage their expertise and Zillow's premium Showcase listings to get your home seen by more buyers.
Get startedList with your own agent
Get your home in front of millions of buyers by listing it on Zillow.
Learn how to do itSell it yourself
Take full control of how buyers see your home on Zillow by listing For Sale by Owner (FSBO).
List your homeWhat's special
Peaceful lakeviewsFinished basementGas pass-through two-sided fireplacePaved walking trailFull lawn irrigation systemCenter granite islandBacking to cedar lake
Zillow last checked:
Listing updated:
Listed by:
Charles J Wade 703-609-4617,
Samson Properties
Bought with:
Unrepresented Buyer
Unrepresented Buyer Office
Source: Bright MLS,MLS#: VALO2090976
Facts & features
Interior
Bedrooms & bathrooms
- Bedrooms: 6
- Bathrooms: 4
- Full bathrooms: 3
- 1/2 bathrooms: 1
- Main level bathrooms: 1
Basement
- Area: 1680
Heating
- Central, Natural Gas
Cooling
- Central Air, Electric
Appliances
- Included: Microwave, Cooktop, Down Draft, Dishwasher, Disposal, Energy Efficient Appliances, ENERGY STAR Qualified Dishwasher, Exhaust Fan, Humidifier, Ice Maker, Self Cleaning Oven, Oven, Stainless Steel Appliance(s), Water Heater, Six Burner Stove, Gas Water Heater
- Laundry: Washer/Dryer Hookups Only
Features
- Soaking Tub, Bathroom - Stall Shower, Bathroom - Tub Shower, Bathroom - Walk-In Shower, Breakfast Area, Butlers Pantry, Ceiling Fan(s), Crown Molding, Chair Railings, Dining Area, Family Room Off Kitchen, Formal/Separate Dining Room, Kitchen - Gourmet, Pantry, Primary Bath(s), Recessed Lighting, Upgraded Countertops, Walk-In Closet(s)
- Flooring: Carpet, Wood
- Windows: Window Treatments
- Basement: Full,Connecting Stairway,Finished,Heated,Improved,Interior Entry,Exterior Entry,Rear Entrance,Walk-Out Access,Windows
- Number of fireplaces: 1
Interior area
- Total structure area: 4,700
- Total interior livable area: 4,700 sqft
- Finished area above ground: 3,020
- Finished area below ground: 1,680
Property
Parking
- Total spaces: 2
- Parking features: Built In, Garage Faces Side, Garage Door Opener, Inside Entrance, Attached, Driveway
- Attached garage spaces: 2
- Has uncovered spaces: Yes
Accessibility
- Accessibility features: None
Features
- Levels: Three
- Stories: 3
- Pool features: Community
- On waterfront: Yes
- Waterfront features: Lake
- Body of water: Lake Cedar
- Frontage length: Water Frontage Ft: 1000
Lot
- Size: 0.3 Acres
Details
- Additional structures: Above Grade, Below Grade
- Parcel number: 087476315000
- Zoning: PDH4
- Special conditions: Standard
Construction
Type & style
- Home type: SingleFamily
- Architectural style: Colonial
- Property subtype: Single Family Residence
Materials
- Masonry, Brick Front
- Foundation: Permanent, Brick/Mortar
Condition
- New construction: No
- Year built: 1996
Details
- Builder model: Chadwick
Utilities & green energy
- Sewer: Public Sewer
- Water: Public
- Utilities for property: Electricity Available, Natural Gas Available, Cable Available, Sewer Available, Underground Utilities, Water Available, Fiber Optic
Community & HOA
Community
- Security: Fire Sprinkler System
- Subdivision: Ashburn Village
HOA
- Has HOA: Yes
- Amenities included: Community Center, Fitness Center, Lake, Meeting Room, Picnic Area, Pool, Tennis Court(s), Tot Lots/Playground, Baseball Field, Basketball Court
- Services included: Recreation Facility, Snow Removal, Trash
- HOA fee: $139 monthly
- HOA name: ASHBURN FARM
Location
- Region: Ashburn
Financial & listing details
- Price per square foot: $221/sqft
- Tax assessed value: $881,820
- Annual tax amount: $7,628
- Date on market: 4/26/2025
- Listing agreement: Exclusive Right To Sell
- Listing terms: Cash,Conventional,VA Loan
- Ownership: Fee Simple
Price history
| Date | Event | Price |
|---|---|---|
| 8/4/2025 | Sold | $1,040,000-9.6%$221/sqft |
Source:  Bright MLS #VALO2090976 Report a problem Bright MLS #VALO2090976 Report a problem | ||
| 7/3/2025 | Pending sale | $1,150,000$245/sqft |
Source: Bright MLS #VALO2090976 Report a problem | ||
| 7/2/2025 | Listing removed | $1,150,000$245/sqft |
Source: Bright MLS #VALO2090976 Report a problem | ||
| 6/20/2025 | Price change | $1,150,000-3.8%$245/sqft |
Source: Bright MLS #VALO2090976 Report a problem | ||
| 6/2/2025 | Price change | $1,195,000-4%$254/sqft |
Source: Bright MLS #VALO2090976 Report a problem | ||
| 5/9/2025 | Price change | $1,245,000-4.2%$265/sqft |
Source: Bright MLS #VALO2090976 Report a problem | ||
| 4/26/2025 | Listed for sale | $1,300,000+287.9%$277/sqft |
Source: Bright MLS #VALO2090976 Report a problem | ||
| 10/28/1996 | Sold | $335,150$71/sqft |
Source: Public Record Report a problem | ||
Public tax history
| Year | Property taxes | Tax assessment |
|---|---|---|
| 2025 | $7,580 -0.6% | $941,570 +6.8% |
| 2024 | $7,628 +4.7% | $881,820 +5.9% |
| 2023 | $7,284 +3.5% | $832,440 +5.3% |
| 2022 | $7,039 -0.4% | $790,870 +9.6% |
| 2021 | $7,070 +4.1% | $721,410 +9.9% |
| 2020 | $6,795 +0% | $656,480 +2% |
| 2019 | $6,795 +6.6% | $643,810 +9.6% |
| 2018 | $6,372 -1.2% | $587,250 +2.5% |
| 2017 | $6,447 -1.7% | $573,100 -0.8% |
| 2016 | $6,561 | $577,820 +45.7% |
| 2015 | $6,561 +0.9% | $396,530 +4% |
| 2014 | $6,501 -3.7% | $381,360 -4.6% |
| 2013 | $6,750 | $399,640 |
| 2012 | -- | -- |
| 2011 | -- | -- |
| 2010 | -- | -- |
| 2009 | -- | $474,200 -22.1% |
| 2008 | -- | $608,400 -6.7% |
| 2007 | -- | $652,000 -10.4% |
| 2006 | -- | $727,700 +23.2% |
| 2005 | -- | $590,700 +3.6% |
| 2004 | -- | $570,400 +21.7% |
| 2003 | -- | $468,800 +13.5% |
| 2002 | -- | $413,200 +9% |
| 2001 | -- | $379,100 |
Find assessor info on the county website
Neighborhood: 20147
Nearby homes
- $1,236,8005 bd5 ba5.4k sqft21258 Dubois Ct, Ashburn, VA 20147Off Market
- $1,077,6004 bd4 ba4.3k sqft21263 Dubois Ct, Ashburn, VA 20147Off Market

- $1,300,0006 bd4 ba5.4k sqft21254 Dubois Ct, Ashburn, VA 20147Sold

- $1,164,8005 bd5 ba4.4k sqft21259 Dubois Ct, Ashburn, VA 20147Off Market
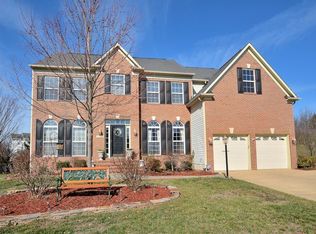
- $1,067,3004 bd4 ba3.1k sqft21255 Dubois Ct, Ashburn, VA 20147Off Market
- $1,128,3004 bd4 ba2.9k sqft43876 Felicity Pl, Ashburn, VA 20147Off Market
- $1,108,3004 bd5 ba4.1k sqft43880 Felicity Pl, Ashburn, VA 20147Off Market
- $1,307,0005 bd5 ba5.2k sqft21250 Dubois Ct, Ashburn, VA 20147Sold
Nearby schools
GreatSchools rating
- 5/10Dominion Trail Elementary SchoolGrades: PK-5Distance: 0.6 mi
- 8/10Farmwell Station Middle SchoolGrades: 6-8Distance: 0.9 mi
- 8/10Broad Run High SchoolGrades: 9-12Distance: 0.5 mi
Schools provided by the listing agent
- District: Loudoun County Public Schools
Source: Bright MLS. This data may not be complete. We recommend contacting the local school district to confirm school assignments for this home.
Get a cash offer in 3 minutes
Find out how much your home could sell for in as little as 3 minutes with a no-obligation cash offer.
Estimated market value
$1,060,600
Get a cash offer in 3 minutes
Find out how much your home could sell for in as little as 3 minutes with a no-obligation cash offer.
Estimated market value
$1,060,600
- Virginia
- Loudoun County
- Ashburn
- 20147
- 21262 Dubois Ct
Nearby cities
Nearby neighborhoods
Nearby zip codes
Other Ashburn Topics
