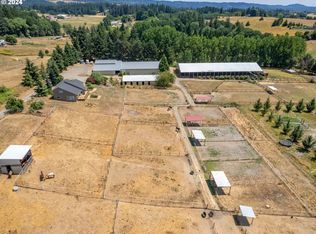
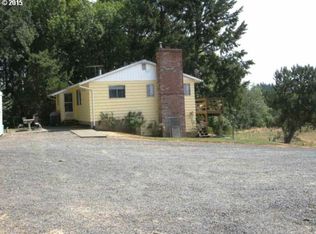
Rarely do you find a combination like this with a classic Helvetia farmhouse and a separate 500 sqft ADU located down a long, paved driveway providing a private setting with peaceful countryside views. The home has excellent natural light and includes a sizeable vaulted great room with a spacious kitchen. The farmhouse has plenty of character and the potential to be an amazing country haven. The land provides endless possibilities with multiple outbuildings including a shop, horse barn/arena, stables, poultry pins, tool sheds and a charming 500sqft main level living second house with a bedroom, living room, kitchen, bathroom, laundry and a carport. There is fencing in place for animals and fenced/X-fenced pastures. The home is ideally placed on a knoll overlooking the pastures so you can immerse yourself in the idyllic country lifestyle. You cannot beat this location which provides 100% rural atmosphere and is only 15 mins or less to daily shopping, 3 Intel plants, Hwy 26, Columbia Sportswear and Nike plus just 25 mins to downtown Portland. AMENITIES: No chemicals used on the land for over 15 years | Seasonal pond | 2 hot water heaters in the main house | Paved circular drive.
Sold
$953,000
21255 NW Coffey Ln, Hillsboro, OR 97124
5beds
4,237sqft
Residential, Single Family Residence
Built in 1901
7.48 Acres Lot
$1,279,000 Zestimate®
$225/sqft
$4,738 Estimated rent
Home value
$1,279,000
$1.11M - $1.50M
$4,738/mo
Zestimate® history
Owner options
List your home for rent
$4,738/mo
Rent Zestimate®
Find your next renter with Zillow Rental Manager. Plus, with online applications, you can quickly screen prospective tenants – for free.
$4,738/mo
Rent Zestimate®
Refinance and save
$5,856/mo
Est. payment
Refinancing to a lower rate could help reduce your monthly payments and save thousands over the life of the loan.
$5,856/mo
Est. payment
Explore your selling options
Work with a Zillow partner agent
Leverage their expertise and Zillow's premium Showcase listings to get your home seen by more buyers.
Get startedList with your own agent
Get your home in front of millions of buyers by listing it on Zillow.
Learn how to do itSell it yourself
Take full control of how buyers see your home on Zillow by listing For Sale by Owner (FSBO).
List your homeWhat's special
Seasonal pondPeaceful countryside viewsPaved drivewayClassic helvetia farmhouseSpacious kitchenSizeable vaulted great roomPrivate setting
Zillow last checked:
Listing updated:
Listed by:
Clint Currin 503-495-3493,
RE/MAX Equity Group
Bought with:
Rebecca Barron, 201213396
Neighbors Realty
Source: RMLS (OR),MLS#: 23103831
Facts & features
Interior
Bedrooms & bathrooms
- Bedrooms: 5
- Bathrooms: 3
- Full bathrooms: 2
- Partial bathrooms: 1
- Main level bathrooms: 2
Rooms
- Room types: Bedroom 4, Bedroom 5, Office, Bedroom 2, Bedroom 3, Dining Room, Family Room, Kitchen, Living Room, Primary Bedroom
Primary bedroom
- Level: Main
- Area: 154
- Dimensions: 14 x 11
Bedroom 2
- Level: Main
- Area: 110
- Dimensions: 11 x 10
Bedroom 3
- Level: Upper
- Area: 276
- Dimensions: 23 x 12
Bedroom 4
- Level: Upper
- Area: 143
- Dimensions: 13 x 11
Bedroom 5
- Level: Upper
- Area: 143
- Dimensions: 13 x 11
Dining room
- Level: Main
- Area: 168
- Dimensions: 14 x 12
Family room
- Features: Fireplace, Vaulted Ceiling
- Level: Main
- Area: 504
- Dimensions: 24 x 21
Kitchen
- Features: Wood Floors
- Level: Main
- Area: 420
- Width: 20
Living room
- Level: Main
- Area: 312
- Dimensions: 26 x 12
Office
- Level: Main
- Area: 285
- Dimensions: 19 x 15
Heating
- Baseboard, Forced Air, Fireplace(s)
Cooling
- None
Appliances
- Included: Appliance Garage, Built In Oven, Built-In Range, Convection Oven, Cooktop, Dishwasher, Disposal, Double Oven, Down Draft, Free-Standing Refrigerator, Instant Hot Water, Plumbed For Ice Maker, Stainless Steel Appliance(s), Washer/Dryer, Electric Water Heater
- Laundry: Laundry Room
Features
- Vaulted Ceiling(s), Wainscoting, Bathroom, Built-in Features, Kitchen, Plumbed, Storage, Kitchen Island
- Flooring: Hardwood, Vinyl, Wall to Wall Carpet, Wood, Concrete, Dirt
- Windows: Aluminum Frames, Storm Window(s), Vinyl Frames, Wood Frames
- Basement: Partial,Unfinished
- Number of fireplaces: 2
- Fireplace features: Stove, Wood Burning
Interior area
- Total structure area: 4,237
- Total interior livable area: 4,237 sqft
Property
Parking
- Total spaces: 2
- Parking features: Carport, Driveway
- Garage spaces: 2
- Has carport: Yes
- Has uncovered spaces: Yes
Accessibility
- Accessibility features: Main Floor Bedroom Bath, Accessibility
Features
- Stories: 3
- Patio & porch: Covered Deck, Deck, Patio, Porch
- Exterior features: Garden, Raised Beds
- Fencing: Cross Fenced,Fenced
- Has view: Yes
- View description: Territorial
Lot
- Size: 7.48 Acres
- Features: Private, Acres 7 to 10
Details
- Additional structures: Other Structures Bedrooms Total (1), Other Structures Bathrooms Total (1), Arena, CoveredArena, Greenhouse, Outbuilding, PoultryCoop, ToolShed, AccessoryDwellingUnitBarn, Shed, ShedPoultryCoop, HayStorage, TackRoom, Storage
- Parcel number: R652715
- Zoning: AF-5
Construction
Type & style
- Home type: SingleFamily
- Architectural style: Farmhouse
- Property subtype: Residential, Single Family Residence
Materials
- Wood Siding, Tongue and Groove, Wood Frame, Aluminum Siding, Cedar
- Foundation: Other
- Roof: Composition
Condition
- Approximately
- New construction: No
- Year built: 1901
Utilities & green energy
- Sewer: Standard Septic
- Water: Well
- Utilities for property: Other Internet Service
Community & HOA
Community
- Subdivision: Helvetia
HOA
- Has HOA: No
Location
- Region: Hillsboro
Financial & listing details
- Price per square foot: $225/sqft
- Tax assessed value: $1,362,480
- Annual tax amount: $8,698
- Date on market: 9/27/2023
- Cumulative days on market: 88 days
- Listing terms: Cash,Conventional
- Road surface type: Paved
Price history
| Date | Event | Price |
|---|---|---|
| 1/31/2024 | Sold | $953,000-16.4%$225/sqft |
Source:  RMLS (OR) #23103831 Report a problem RMLS (OR) #23103831 Report a problem | ||
| 12/24/2023 | Pending sale | $1,140,000$269/sqft |
Source: RMLS (OR) #23103831 Report a problem | ||
| 11/14/2023 | Price change | $1,140,000-4.9%$269/sqft |
Source: RMLS (OR) #23103831 Report a problem | ||
| 11/3/2023 | Price change | $1,199,000-7.6%$283/sqft |
Source: RMLS (OR) #23103831 Report a problem | ||
| 10/17/2023 | Price change | $1,297,000-6%$306/sqft |
Source: RMLS (OR) #23103831 Report a problem | ||
| 9/27/2023 | Listed for sale | $1,380,000$326/sqft |
Source: RMLS (OR) #23103831 Report a problem | ||
Public tax history
| Year | Property taxes | Tax assessment |
|---|---|---|
| 2025 | $9,065 +1.3% | $710,110 +3% |
| 2024 | $8,951 +2.9% | $689,430 +3% |
| 2023 | $8,698 +2.6% | $669,350 +3% |
| 2022 | $8,476 +1.8% | $649,860 |
| 2021 | $8,328 +2.1% | -- |
| 2020 | $8,155 +3.9% | $612,570 +3% |
| 2019 | $7,851 +3.3% | $594,730 |
| 2018 | $7,600 | $594,730 +6.1% |
| 2017 | $7,600 +9.5% | $560,600 +3% |
| 2016 | $6,939 | $544,280 +3% |
| 2015 | $6,939 +4.5% | $528,430 +3% |
| 2014 | $6,639 +2.4% | $513,040 +3% |
| 2013 | $6,484 +2.8% | $498,100 +3% |
| 2012 | $6,310 +3.7% | $483,600 -22% |
| 2011 | $6,082 +1.7% | $619,690 -6.2% |
| 2010 | $5,979 +4% | $660,870 -16.8% |
| 2009 | $5,750 +2% | $794,200 +9.6% |
| 2007 | $5,637 +28.8% | $724,640 +11.1% |
| 2006 | $4,378 -1.2% | $652,160 +10.7% |
| 2005 | $4,429 | $589,250 |
Find assessor info on the county website
Neighborhood: 97124
Nearby homes
- $1,285,0004 bd3 ba2.3k sqft21100 NW Coffey Ln, Hillsboro, OR 97124Sold
- $57,3500.96 Acres10333 NW Valley Vista Rd, Hillsboro, OR 97124Off Market
- $1,967,4004 bd3 ba-- sqft10683 NW Valley Vista Rd, Hillsboro, OR 97124Off Market
- $1,018,5002 bd3 ba2.3k sqft10345 NW Valley Vista Rd, Hillsboro, OR 97124Off Market
- $1,285,0004 bd3 ba4.2k sqft21465 NW Coffey Ln, Hillsboro, OR 97124Sold
- $1,032,3003 bd2 ba2.6k sqft21001 NW Phillips Rd, Hillsboro, OR 97124Off Market
- $1,843,1804 bd5 ba5.6k sqft21309 NW Phillips Rd, Hillsboro, OR 97124Off Market
- $1,295,0005 bd4 ba3.5k sqft21185 NW Phillips Rd, Hillsboro, OR 97124Sold
Nearby schools
GreatSchools rating
- 5/10West Union Elementary SchoolGrades: K-6Distance: 1.9 mi
- 4/10J W Poynter Middle SchoolGrades: 7-8Distance: 5.8 mi
- 7/10Liberty High SchoolGrades: 9-12Distance: 2.2 mi
Schools provided by the listing agent
- Elementary: West Union
- Middle: Poynter
- High: Liberty
Source: RMLS (OR). This data may not be complete. We recommend contacting the local school district to confirm school assignments for this home.
Get a cash offer in 3 minutes
Find out how much your home could sell for in as little as 3 minutes with a no-obligation cash offer.
Estimated market value
$1,279,000
Get a cash offer in 3 minutes
Find out how much your home could sell for in as little as 3 minutes with a no-obligation cash offer.
Estimated market value
$1,279,000
- Oregon
- Washington County
- Hillsboro
- 97124
- 21255 NW Coffey Ln
Nearby cities
Nearby neighborhoods
Nearby zip codes
Other Hillsboro Topics
