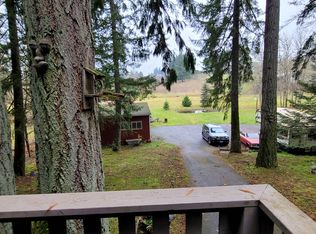
Helvetia NW Contemporary retreat on 7.41 Acres of beautiful land. Enjoy this 4,251 SF Daylight ranch, which features big open rooms with views into a deep forest with rays of sunshine gleaming. Vaulted ceilings, a full-height fireplace, and a wall of glass in the living room greet you as you come home. The main floor primary bedroom offers a fireplace, a walk-in, full bath, and private deck. The open kitchen with an island and nook feels as if you are in the trees. An adjacent dining room with a slider to the deck opens the home to outdoor fun! Utility and 2nd BR or office on main connects to a big 3 car garage. The lower floor is also light and bright, with an incredible great room with a bar with water and all the makings of a 2nd kitchen. Other rooms on this level include additional bedrooms, storage, a bath, and a true bonus/office/playroom with a side entrance where an enterprise can be run! Full-width 2nd deck off the lower level. This lower level is ready to be a separate living space for a true multi-gen or shared housing option! Cedar siding and concrete tile roof speak to the custom features of this one-of-a-kind home. Outside, you will find a beautiful NW forest with ferns, Douglas firs, vine maple, rhododendrons, hardwoods, and a multitude of birds and native creatures! The forest gives way on two sides of a gentle rise and opens to two beautiful fenced pastures with room for livestock, crops, and all that a country life can offer. The barn has easy access off the road and supports chicken, livestock, and projects, and it has a cool greenhouse/art or creators space above. The trees have great investment value- harvestable at your choosing! It is very close to Nike/Intel/Hillsboro. Helvetia speaks for itself; this quiet spot is in the middle of this esteemed Swiss countryside!
Sold
$1,285,000
21465 NW Coffey Ln, Hillsboro, OR 97124
4beds
4,251sqft
Residential, Single Family Residence
Built in 1988
7.41 Acres Lot
$1,315,100 Zestimate®
$302/sqft
$5,355 Estimated rent
Home value
$1,315,100
$1.22M - $1.43M
$5,355/mo
Zestimate® history
Owner options
List your home for rent
$5,355/mo
Rent Zestimate®
Find your next renter with Zillow Rental Manager. Plus, with online applications, you can quickly screen prospective tenants – for free.
$5,355/mo
Rent Zestimate®
Refinance and save
$6,321/mo
Est. payment
Refinancing to a lower rate could help reduce your monthly payments and save thousands over the life of the loan.
$6,321/mo
Est. payment
Explore your selling options
Work with a Zillow partner agent
Leverage their expertise and Zillow's premium Showcase listings to get your home seen by more buyers.
Get startedList with your own agent
Get your home in front of millions of buyers by listing it on Zillow.
Learn how to do itSell it yourself
Take full control of how buyers see your home on Zillow by listing For Sale by Owner (FSBO).
List your homeWhat's special
Full-height fireplaceCool greenhouseGreat roomAdjacent dining roomVaulted ceilingsOpen kitchenWall of glass
Zillow last checked:
Listing updated:
Listed by:
Dirk Knudsen 503-799-8383,
MORE Realty
Bought with:
Leslie Like, 821000051
John L. Scott
Source: RMLS (OR),MLS#: 23411069
Facts & features
Interior
Bedrooms & bathrooms
- Bedrooms: 4
- Bathrooms: 3
- Full bathrooms: 2
- Partial bathrooms: 1
- Main level bathrooms: 2
Rooms
- Room types: Bedroom 4, Bonus Room, Utility Room, Bedroom 2, Bedroom 3, Dining Room, Family Room, Kitchen, Living Room, Primary Bedroom
Primary bedroom
- Features: Bathroom, Deck, Fireplace, Suite, Walkin Closet
- Level: Main
- Area: 306
- Dimensions: 18 x 17
Bedroom 2
- Level: Main
- Area: 143
- Dimensions: 11 x 13
Bedroom 3
- Level: Lower
- Area: 195
- Dimensions: 13 x 15
Bedroom 4
- Level: Lower
- Area: 165
- Dimensions: 11 x 15
Dining room
- Features: Deck, Laminate Flooring
- Level: Main
- Area: 320
- Dimensions: 20 x 16
Family room
- Features: Deck, Kitchen
- Level: Lower
- Area: 448
- Dimensions: 28 x 16
Kitchen
- Features: Island, Kitchen Dining Room Combo, Nook, Pantry
- Level: Main
- Area: 320
- Width: 20
Living room
- Features: Fireplace, Vaulted Ceiling
- Level: Main
- Area: 728
- Dimensions: 26 x 28
Heating
- Forced Air, Heat Pump, Wood Stove, Fireplace(s)
Cooling
- Central Air
Appliances
- Included: Convection Oven, Dishwasher, Down Draft, Gas Appliances, Microwave, Plumbed For Ice Maker, Electric Water Heater
- Laundry: Laundry Room
Features
- Ceiling Fan(s), High Ceilings, Vaulted Ceiling(s), Kitchen, Kitchen Island, Kitchen Dining Room Combo, Nook, Pantry, Bathroom, Suite, Walk-In Closet(s), Cook Island
- Flooring: Laminate, Vinyl, Wall to Wall Carpet
- Windows: Double Pane Windows, Wood Frames
- Basement: Daylight,Full
- Number of fireplaces: 3
- Fireplace features: Stove, Wood Burning
Interior area
- Total structure area: 4,251
- Total interior livable area: 4,251 sqft
Property
Parking
- Total spaces: 3
- Parking features: Driveway, Off Street, RV Access/Parking, Garage Door Opener, Attached, Extra Deep Garage
- Attached garage spaces: 3
- Has uncovered spaces: Yes
Accessibility
- Accessibility features: Caregiver Quarters, One Level, Utility Room On Main, Accessibility
Features
- Stories: 2
- Patio & porch: Covered Deck, Deck, Porch, Patio
- Exterior features: Garden, Rain Barrel/Cistern(s), Yard
- Has spa: Yes
- Spa features: Bath
- Fencing: Cross Fenced
- Has view: Yes
- View description: Territorial, Trees/Woods
Lot
- Size: 7.41 Acres
- Features: Bluff, Gentle Sloping, Private, Trees, Acres 7 to 10
Details
- Additional structures: Barn, Greenhouse, RVParking, Workshop
- Parcel number: R1419744
- Zoning: AF5
- Other equipment: Air Cleaner
Construction
Type & style
- Home type: SingleFamily
- Architectural style: Daylight Ranch,NW Contemporary
- Property subtype: Residential, Single Family Residence
Materials
- Cedar
- Foundation: Slab, Stem Wall
- Roof: Tile
Condition
- Updated/Remodeled
- New construction: No
- Year built: 1988
Utilities & green energy
- Gas: Propane
- Sewer: Standard Septic
- Water: Well
Community & HOA
Community
- Security: Security Lights
- Subdivision: Helvetia
HOA
- Has HOA: No
Location
- Region: Hillsboro
Financial & listing details
- Price per square foot: $302/sqft
- Tax assessed value: $826,830
- Annual tax amount: $6,843
- Date on market: 12/8/2023
- Cumulative days on market: 8 days
- Listing terms: Cash,Conventional
- Road surface type: Paved
Price history
| Date | Event | Price |
|---|---|---|
| 3/15/2024 | Sold | $1,285,000$302/sqft |
Source:  RMLS (OR) #23411069 Report a problem RMLS (OR) #23411069 Report a problem | ||
| 12/16/2023 | Pending sale | $1,285,000$302/sqft |
Source: RMLS (OR) #23411069 Report a problem | ||
| 12/8/2023 | Listed for sale | $1,285,000+238.2%$302/sqft |
Source: RMLS (OR) #23411069 Report a problem | ||
| 11/1/1995 | Sold | $380,000$89/sqft |
Source: Public Record Report a problem | ||
Public tax history
| Year | Property taxes | Tax assessment |
|---|---|---|
| 2025 | $7,320 +1.3% | $573,380 +3% |
| 2024 | $7,227 +2.9% | $556,680 +3% |
| 2023 | $7,024 +2.6% | $540,470 +3% |
| 2022 | $6,844 +1.8% | $524,730 |
| 2021 | $6,724 +2.1% | -- |
| 2020 | $6,584 +3.9% | $494,620 +3% |
| 2019 | $6,339 +3.3% | $480,210 +0% |
| 2018 | $6,136 | $480,120 +6.1% |
| 2017 | $6,136 +9.5% | $452,660 +3% |
| 2016 | $5,603 | $439,480 +3% |
| 2015 | $5,603 +4.5% | $426,690 +3% |
| 2014 | $5,361 +2.4% | $414,270 +3% |
| 2013 | $5,236 +2.8% | $402,210 +3% |
| 2012 | $5,096 +3.7% | $390,500 -25.7% |
| 2011 | $4,911 +1.7% | $525,790 -7.6% |
| 2010 | $4,828 +4% | $568,730 -12.5% |
| 2009 | $4,643 +7% | $649,790 -10.1% |
| 2008 | $4,339 -4.7% | $723,040 +13.5% |
| 2007 | $4,552 +28.8% | $636,760 +9.9% |
| 2006 | $3,535 -1.2% | $579,330 +13.4% |
| 2005 | $3,577 | $511,000 |
Find assessor info on the county website
Neighborhood: 97124
Nearby homes
- $1,176,5003 bd2 ba4.3k sqft21440 NW Coffey Ln, Hillsboro, OR 97124Off Market
- $1,154,1004 bd3 ba3.6k sqft10375 NW Dick Rd, Hillsboro, OR 97124Off Market

- $1,843,1804 bd5 ba5.6k sqft21309 NW Phillips Rd, Hillsboro, OR 97124Off Market
- $976,8003 bd2 ba2.3k sqft10271 NW Dick Rd, Hillsboro, OR 97124Off Market
- $953,0005 bd3 ba4.2k sqft21255 NW Coffey Ln, Hillsboro, OR 97124Sold
- $825,7002 bd2 ba1.4k sqft10223 NW Dick Rd, Hillsboro, OR 97124Off Market
- $1,495,9004 bd4 ba5k sqft10469 NW Dick Rd, Hillsboro, OR 97124Off Market
- $1,285,0004 bd3 ba2.3k sqft21100 NW Coffey Ln, Hillsboro, OR 97124Sold
Nearby schools
GreatSchools rating
- 5/10West Union Elementary SchoolGrades: K-6Distance: 1.8 mi
- 4/10J W Poynter Middle SchoolGrades: 7-8Distance: 5.7 mi
- 7/10Liberty High SchoolGrades: 9-12Distance: 2.2 mi
Schools provided by the listing agent
- Elementary: West Union
- Middle: Poynter
- High: Liberty
Source: RMLS (OR). This data may not be complete. We recommend contacting the local school district to confirm school assignments for this home.
Get a cash offer in 3 minutes
Find out how much your home could sell for in as little as 3 minutes with a no-obligation cash offer.
Estimated market value
$1,315,100
Get a cash offer in 3 minutes
Find out how much your home could sell for in as little as 3 minutes with a no-obligation cash offer.
Estimated market value
$1,315,100
- Oregon
- Washington County
- Hillsboro
- 97124
- 21465 NW Coffey Ln
Nearby cities
Nearby neighborhoods
Nearby zip codes
Other Hillsboro Topics
