Welcome to Windsor Park in Elk River. Beautifully situated on a .50 acre lot positioned to enjoy the quiet and peacefulness of nearby parks and nature. Easy one level living craftmanship with open concept, luxury vinyl plank flooring and white millwork, a gorgeous kitchen with granite counter tops and center island, newer luxury stainless steel appliances, white cabinets, vaulted living room with gas fireplace, spacious informal dining area, primary bedroom with tray ceiling, new carpet, tiled full bath with dual sinks with granite countertops, soaker tub and walk-in shower, large walk-in closet, second bedroom or office, tiled second full bathroom, laundry and spacious three-car garage. The lower has a gigantic family room with flex space, a third bedroom with large closet, a third tiled full bathroom and tons of storage space. This home has been lovingly cared for and is move in ready for you. See 3D tour and video for a viewing now!
Closed
$475,000
21255 Naples St NW, Elk River, MN 55330
3beds
2,976sqft
Single Family
Built in 2017
0.5 Acres Lot
$483,300 Zestimate®
$160/sqft
$3,633 Estimated rent
Home value
$483,300
$440,000 - $532,000
$3,633/mo
Zestimate® history
Owner options
List your home for rent
$3,633/mo
Rent Zestimate®
Find your next renter with Zillow Rental Manager. Plus, with online applications, you can quickly screen prospective tenants – for free.
$3,633/mo
Rent Zestimate®
Refinance and save
$3,060/mo
Est. payment
Refinancing to a lower rate could help reduce your monthly payments and save thousands over the life of the loan.
$3,060/mo
Est. payment
Explore your selling options
Work with a Zillow partner agent
Leverage their expertise and Zillow's premium Showcase listings to get your home seen by more buyers.
Get startedList with your own agent
Get your home in front of millions of buyers by listing it on Zillow.
Learn how to do itSell it yourself
Take full control of how buyers see your home on Zillow by listing For Sale by Owner (FSBO).
List your homeWhat's special
Tons of storage spaceOne level livingSecond bedroom or officeSpacious informal dining areaOpen conceptSoaker tubWhite millwork
Zillow last checked:
Listing updated:
Listed by:
Michael D Bartus 952-400-7000,
Lakes Sotheby's International
Bought with:
Kevin R Norwood
Edina Realty, Inc.
Source: NorthstarMLS as distributed by MLS GRID,MLS#: 7024445
Facts & features
Interior
Bedrooms & bathrooms
- Bedrooms: 3
- Bathrooms: 3
- Full bathrooms: 3
Bedroom
- Level: Main
- Area: 208 Square Feet
- Dimensions: 16X13
Bedroom 2
- Level: Main
- Area: 156 Square Feet
- Dimensions: 13X12
Bedroom 3
- Level: Lower
- Area: 182 Square Feet
- Dimensions: 14X13
Primary bathroom
- Level: Main
- Area: 90 Square Feet
- Dimensions: 10X09
Bathroom
- Level: Lower
- Area: 78 Square Feet
- Dimensions: 13X06
Family room
- Level: Lower
- Area: 690 Square Feet
- Dimensions: 30X23
Foyer
- Level: Main
- Area: 120 Square Feet
- Dimensions: 15X08
Informal dining room
- Level: Main
- Area: 195 Square Feet
- Dimensions: 15X13
Kitchen
- Level: Main
- Area: 169 Square Feet
- Dimensions: 13X13
Laundry
- Level: Main
- Area: 70 Square Feet
- Dimensions: 10X07
Living room
- Level: Main
- Area: 204 Square Feet
- Dimensions: 17X12
Storage
- Level: Lower
- Area: 420 Square Feet
- Dimensions: 21X20
Walk in closet
- Level: Main
- Area: 50 Square Feet
- Dimensions: 10X05
Walk in closet
- Level: Lower
- Area: 40 Square Feet
- Dimensions: 08X05
Heating
- Forced Air
Cooling
- Central Air
Appliances
- Included: Air-To-Air Exchanger, Chandelier, Dishwasher, Disposal, Dryer, ENERGY STAR Qualified Appliances, Exhaust Fan, Gas Water Heater, Microwave, Range, Refrigerator, Stainless Steel Appliance(s), Washer, Water Softener Owned
- Laundry: Electric Dryer Hookup, Laundry Room, Main Level, Washer Hookup
Features
- Basement: Drain Tiled,Drainage System,Egress Window(s),Finished,Full,Concrete,Storage Space,Sump Basket,Sump Pump,Tile Shower
- Number of fireplaces: 1
- Fireplace features: Gas, Living Room, Stone
Interior area
- Total structure area: 2,976
- Total interior livable area: 2,976 sqft
- Finished area above ground: 1,488
- Finished area below ground: 1,398
Property
Parking
- Total spaces: 3
- Parking features: Attached, Asphalt
- Attached garage spaces: 3
- Details: Garage Dimensions (31X23)
Accessibility
- Accessibility features: None
Features
- Levels: One
- Stories: 1
- Patio & porch: Composite Decking, Front Porch, Patio, Porch
- Pool features: None
- Fencing: None
Lot
- Size: 0.5 Acres
- Features: Tree Coverage - Light
Details
- Foundation area: 1488
- Parcel number: 75007550125
- Zoning description: Residential-Single Family
Construction
Type & style
- Home type: SingleFamily
- Property subtype: Single Family
Materials
- Roof: Age 8 Years or Less,Architectural Shingle,Asphalt,Pitched
Condition
- New construction: No
- Year built: 2017
Utilities & green energy
- Electric: 200+ Amp Service
- Gas: Natural Gas
- Sewer: Shared Septic
- Water: Well
Community & HOA
Community
- Subdivision: Windsor Meadows
HOA
- Has HOA: Yes
- Services included: Professional Mgmt, Sewer
- HOA fee: $100 monthly
- HOA name: Cities Managment
- HOA phone: 612-381-8635
Location
- Region: Elk River
Financial & listing details
- Price per square foot: $160/sqft
- Tax assessed value: $466,700
- Annual tax amount: $6,014
- Date on market: 2/21/2026
- Cumulative days on market: 29 days
- Road surface type: Paved
Price history
| Date | Event | Price |
|---|---|---|
| 3/27/2026 | Sold | $475,000$160/sqft |
Source:  NorthstarMLS as distributed by MLS GRID #7024445 Report a problem NorthstarMLS as distributed by MLS GRID #7024445 Report a problem | ||
| 3/23/2026 | Pending sale | $475,000$160/sqft |
Source: NorthstarMLS as distributed by MLS GRID #7024445 Report a problem | ||
| 2/21/2026 | Listed for sale | $475,000+8.4%$160/sqft |
Source: NorthstarMLS as distributed by MLS GRID #7024445 Report a problem | ||
| 1/31/2025 | Sold | $438,115-2.6%$147/sqft |
Source: NorthstarMLS as distributed by MLS GRID #6614663 Report a problem | ||
| 1/6/2025 | Pending sale | $449,999$151/sqft |
Source: NorthstarMLS as distributed by MLS GRID #6614663 Report a problem | ||
| 11/15/2024 | Price change | $449,999-2.2%$151/sqft |
Source: NorthstarMLS as distributed by MLS GRID #6614663 Report a problem | ||
| 10/11/2024 | Listed for sale | $459,999+26%$155/sqft |
Source: NorthstarMLS as distributed by MLS GRID #6614663 Report a problem | ||
| 11/13/2020 | Sold | $365,000-1.3%$123/sqft |
Source: NorthstarMLS as distributed by MLS GRID #5631071 Report a problem | ||
| 10/8/2020 | Pending sale | $369,900$124/sqft |
Source: RE/MAX Results #5631071 Report a problem | ||
| 9/17/2020 | Price change | $369,900-1.9%$124/sqft |
Source: RE/MAX Results #5631071 Report a problem | ||
| 8/11/2020 | Price change | $376,900-2.1%$127/sqft |
Source: RE/MAX Results #5631071 Report a problem | ||
| 7/30/2020 | Listed for sale | $385,000+30.1%$129/sqft |
Source: RE/MAX Results #5631071 Report a problem | ||
| 10/24/2017 | Listing removed | $296,000$99/sqft |
Source: Centra Homes, LLC #4878252 Report a problem | ||
| 9/22/2017 | Price change | $296,000+0.9%$99/sqft |
Source: Centra Homes, LLC #4878252 Report a problem | ||
| 6/16/2017 | Listed for sale | $293,457+13.3%$99/sqft |
Source: Centra Homes, LLC #4812724 Report a problem | ||
| 4/13/2017 | Listing removed | $258,900$87/sqft |
Source: Centra Homes, LLC #4812724 Report a problem | ||
| 4/5/2017 | Listed for sale | $258,900+475.5%$87/sqft |
Source: Centra Homes, LLC #4812724 Report a problem | ||
| 4/19/2016 | Listing removed | $44,990$15/sqft |
Source: Counselor Realty #4674376 Report a problem | ||
| 11/11/2015 | Listed for sale | $44,990$15/sqft |
Source: Luke Team Real Estate #4660902 Report a problem | ||
Public tax history
| Year | Property taxes | Tax assessment |
|---|---|---|
| 2025 | $6,014 +2.7% | $462,153 +1.5% |
| 2024 | $5,854 +6.8% | $455,286 -0.9% |
| 2023 | $5,480 +5.5% | $459,300 +14% |
| 2022 | $5,194 +11.9% | $402,793 +37.3% |
| 2021 | $4,640 +3.8% | $293,466 +7.6% |
| 2020 | $4,470 -3.7% | $272,647 -4.1% |
| 2019 | $4,640 +3.8% | $284,300 +4.3% |
| 2018 | $4,470 +13.3% | $272,500 +711% |
| 2017 | $3,946 +512.7% | $33,600 +5% |
| 2016 | $644 +1.6% | $32,000 -0.3% |
| 2015 | $634 | $32,100 +24.9% |
| 2014 | $634 +27.8% | $25,700 +11.7% |
| 2013 | $496 -41.8% | $23,000 -40.9% |
| 2012 | $852 -9.4% | $38,900 -14.3% |
| 2011 | $940 +5.5% | $45,400 -0.9% |
| 2010 | $891 -2.5% | $45,800 -6.9% |
| 2009 | $914 -1.3% | $49,200 -7.3% |
| 2008 | $926 +85.2% | $53,100 +75.8% |
| 2007 | $500 +267.6% | $30,200 +282.3% |
| 2006 | $136 | $7,900 |
Find assessor info on the county website
Neighborhood: 55330
Nearby homes
- $524,3004 bd3 ba2.4k sqft13659 212th Ave NW, Elk River, MN 55330Off Market
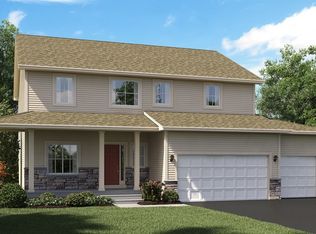
- $535,9004 bd3 ba2.5k sqft21275 Naples St NW, Elk River, MN 55330Off Market
- $565,4005 bd4 ba1.2k sqft13643 212th Ave NW, Elk River, MN 55330Off Market
- $459,9005 bd3 ba2.5k sqft21285 Naples St NW, Elk River, MN 55330Pending

- $524,3004 bd3 ba2.5k sqft21258 Naples St NW, Elk River, MN 55330Off Market
- $550,0004 bd3 ba2.7k sqft13676 212th Ave NW, Elk River, MN 55330Off Market
- $521,3004 bd3 ba2.5k sqft13631 212th Ave NW, Elk River, MN 55330Off Market
- $541,4004 bd3 ba2.7k sqft21278 Naples St NW, Elk River, MN 55330Off Market
Nearby schools
GreatSchools rating
- 8/10Meadowvale Elementary SchoolGrades: K-5Distance: 2.7 mi
- 6/10Vandenberge Middle SchoolGrades: 6-8Distance: 3.6 mi
- 8/10Elk River Senior High SchoolGrades: 9-12Distance: 3.8 mi
Get a cash offer in 3 minutes
Find out how much your home could sell for in as little as 3 minutes with a no-obligation cash offer.
Estimated market value
$483,300
Get a cash offer in 3 minutes
Find out how much your home could sell for in as little as 3 minutes with a no-obligation cash offer.
Estimated market value
$483,300
- Minnesota
- Sherburne County
- Elk River
- 55330
- 21255 Naples St NW
Nearby cities
Nearby zip codes
Other Elk River Topics
