Welcome to this beautifully updated home in Elk River's desirable Windsor Park neighborhood. Elk River offers a small-town feel while remaining close enough to both the Twin Cities and St. Cloud, making it one of the most sought-after communities in the northwest metro. Nearby you'll find basketball courts, parks, miles of walking paths, and state parks that are all just minutes from your front door. Extensive list of updates on the home including: New furnace and A/C (2024/2025), Basement bathroom addition (2025), New kitchen appliances: gas range, microwave, refrigerator, and dishwasher (2026), New water heater (2026), Iron filter (2026), Water softener (2026), Reverse osmosis system with signature tap (2026), Natural gas garage heater (2026), Refinished deck (2024), Prepaid Verde Plus fertilizer and weed control package: 6 treatments included. You walk inside to a spacious entryway and soaring vaulted ceilings that make the home feel open and inviting from the moment you arrive. The main level flows beautifully with an open concept kitchen and living area ideal for family life and entertaining. The primary suite offers a private bath. Downstairs, the family and rec room provides all the space your family needs to spread out and make it their own. This home is truly move-in ready! Nearby, Orono Park is one of the most active parks in Elk River's park system: features a swimming beach on Lake Orono, a splash pad, sand volleyball courts, a skate park, and pickleball courts. The Great Northern Trail offers 8.5 miles of paved surface for biking, skating, and walking. Whether you're looking for room to grow, room to breathe, or a home in a thriving community with easy access to Highway 10 and 169, this property delivers on every front!
Pending
$459,900
21285 Naples St NW, Elk River, MN 55330
5beds
2,570sqft
Single Family
Built in 2010
0.5 Acres Lot
$462,900 Zestimate®
$179/sqft
$100/mo HOA
What's special
Soaring vaulted ceilingsSpacious entrywayRefinished deck
- 42 days |
- 133 |
- 0 |
Likely to sell faster than
Zillow last checked:
Listing updated:
Listed by:
Marisa Line 763-412-8695,
Real Broker, LLC
Source: NorthstarMLS as distributed by MLS GRID,MLS#: 7089638
Facts & features
Interior
Bedrooms & bathrooms
- Bedrooms: 5
- Bathrooms: 3
- Full bathrooms: 2
- 3/4 bathrooms: 1
Bedroom
- Level: Main
- Area: 189 Square Feet
- Dimensions: 14x13.5
Bedroom 2
- Level: Main
- Area: 126.5 Square Feet
- Dimensions: 11.5x11
Bedroom 3
- Level: Main
- Area: 115 Square Feet
- Dimensions: 10x11.5
Bedroom 4
- Level: Lower
- Area: 162 Square Feet
- Dimensions: 12x13.5
Bedroom 5
- Level: Lower
- Area: 125 Square Feet
- Dimensions: 12.5x10
Deck
- Level: Main
- Area: 288 Square Feet
- Dimensions: 18x16
Dining room
- Level: Main
- Area: 121 Square Feet
- Dimensions: 11x11
Family room
- Level: Lower
- Area: 320 Square Feet
- Dimensions: 20x16
Flex room
- Level: Lower
- Area: 130 Square Feet
- Dimensions: 10x13
Kitchen
- Level: Main
- Area: 154 Square Feet
- Dimensions: 14x11
Living room
- Level: Main
- Area: 162 Square Feet
- Dimensions: 13.5x12
Heating
- Forced Air
Cooling
- Central Air
Appliances
- Included: Dishwasher, Dryer, Water Osmosis System, Microwave, Range, Refrigerator, Stainless Steel Appliance(s), Washer, Water Softener Owned
- Laundry: In Basement
Features
- Basement: Egress Window(s),Finished,Tile Shower,Walk-Out Access
- Number of fireplaces: 1
- Fireplace features: Family Room, Gas
Interior area
- Total structure area: 2,762
- Total interior livable area: 2,570 sqft
- Finished area above ground: 1,400
- Finished area below ground: 1,170
Property
Parking
- Total spaces: 3
- Parking features: Attached
- Attached garage spaces: 3
Accessibility
- Accessibility features: None
Features
- Levels: Multi/Split
- Patio & porch: Deck
Lot
- Size: 0.5 Acres
- Dimensions: 48 x 46 x 255 x 84 x 255
Details
- Foundation area: 1362
- Parcel number: 75007550135
- Zoning description: Residential-Single Family
Construction
Type & style
- Home type: SingleFamily
- Property subtype: Single Family
Materials
- Roof: Age 8 Years or Less,Asphalt
Condition
- New construction: No
- Year built: 2010
Utilities & green energy
- Gas: Natural Gas
- Sewer: Shared Septic
- Water: Well
Community & HOA
Community
- Subdivision: Windsor Meadows
HOA
- Has HOA: Yes
- Services included: Shared Amenities
- HOA fee: $100 monthly
- HOA name: Windsor Meadows
- HOA phone: 952-746-4380
Location
- Region: Elk River
Financial & listing details
- Price per square foot: $179/sqft
- Tax assessed value: $420,700
- Annual tax amount: $5,418
- Date on market: 6/9/2026
- Cumulative days on market: 72 days
Estimated market value
$462,900
$440,000 - $486,000
$3,160/mo
Price history
| Date | Event | Price |
|---|---|---|
| 6/22/2026 | Pending sale | $459,900$179/sqft |
Source:  NorthstarMLS as distributed by MLS GRID #7089638 Report a problem NorthstarMLS as distributed by MLS GRID #7089638 Report a problem | ||
| 6/9/2026 | Listed for sale | $459,900-2.1%$179/sqft |
Source: NorthstarMLS as distributed by MLS GRID #7089638 Report a problem | ||
| 6/9/2026 | Listing removed | $470,000$183/sqft |
Source: NorthstarMLS as distributed by MLS GRID #7058289 Report a problem | ||
| 5/17/2026 | Price change | $470,000-2.1%$183/sqft |
Source: NorthstarMLS as distributed by MLS GRID #7058289 Report a problem | ||
| 5/7/2026 | Listed for sale | $480,000+45.5%$187/sqft |
Source: NorthstarMLS as distributed by MLS GRID #7058289 Report a problem | ||
| 6/24/2019 | Sold | $330,000+3.2%$128/sqft |
Source: NorthstarMLS as distributed by MLS GRID #5232441 Report a problem | ||
| 5/17/2019 | Listed for sale | $319,900+53.4%$124/sqft |
Source: Realty Group, Inc. #5232441 Report a problem | ||
| 6/30/2010 | Sold | $208,596+581.7%$81/sqft |
Source:  Lake Superior Area Realtors as distributed by MLS GRID #1356763 Report a problem Lake Superior Area Realtors as distributed by MLS GRID #1356763 Report a problem | ||
| 4/12/2010 | Sold | $30,600$12/sqft |
Source: Public Record Report a problem | ||
Public tax history
| Year | Property taxes | Tax assessment |
|---|---|---|
| 2025 | $5,418 +2.2% | $412,013 +0.6% |
| 2024 | $5,300 +3.4% | $409,397 -1.5% |
| 2023 | $5,128 +6.7% | $415,800 +10.4% |
| 2022 | $4,808 +4.7% | $376,524 +29.6% |
| 2021 | $4,594 +3.3% | $290,523 +7.1% |
| 2020 | $4,448 -3.2% | $271,230 -4.2% |
| 2019 | $4,594 +3.3% | $283,000 +10.2% |
| 2018 | $4,448 +20.5% | $256,700 +14.5% |
| 2017 | $3,690 +11.8% | $224,100 +6.6% |
| 2016 | $3,300 +9.4% | $210,300 +14.7% |
| 2015 | $3,016 | $183,400 +6.7% |
| 2014 | $3,016 +7.3% | $171,900 +8.4% |
| 2013 | $2,812 +2.1% | $158,600 +4.8% |
| 2012 | $2,753 -3.4% | $151,400 -8.9% |
| 2011 | $2,849 +421.8% | $166,200 +262.9% |
| 2010 | $546 -40.3% | $45,800 -6.9% |
| 2009 | $914 -1.3% | $49,200 -7.3% |
| 2008 | $926 +85.2% | $53,100 +75.8% |
| 2007 | $500 +267.6% | $30,200 +282.3% |
| 2006 | $136 | $7,900 |
Find assessor info on the county website
Monthly payment
Est. payment
Payment breakdown
Explore the cost of this home by adjusting the details. Changes won't be saved.Climate risks
Neighborhood: 55330
Nearby schools
GreatSchools rating
- 8/10Meadowvale Elementary SchoolGrades: K-5Distance: 2.7 mi
- 6/10Vandenberge Middle SchoolGrades: 6-8Distance: 3.6 mi
- 8/10Elk River Senior High SchoolGrades: 9-12Distance: 3.8 mi
- $534,0004 bd3 ba2.5k sqft21275 Naples St NW, Elk River, MN 55330Off Market
- $475,0003 bd3 ba2.9k sqft21255 Naples St NW, Elk River, MN 55330Sold
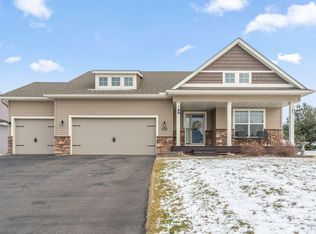
- $539,0004 bd3 ba2.7k sqft21278 Naples St NW, Elk River, MN 55330Off Market
- $524,3004 bd3 ba2.4k sqft13659 212th Ave NW, Elk River, MN 55330Off Market
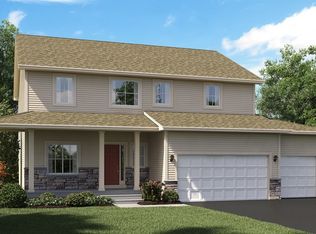
- $520,4004 bd3 ba2.5k sqft21258 Naples St NW, Elk River, MN 55330Off Market
- $433,1005 bd3 ba2.3k sqft21298 Naples St NW, Elk River, MN 55330Off Market
- $559,8005 bd4 ba1.2k sqft13643 212th Ave NW, Elk River, MN 55330Off Market
- $521,3004 bd3 ba2.5k sqft13631 212th Ave NW, Elk River, MN 55330Off Market
A local agent can set up tours, give advice and negotiate with sellers.
Similar homes
- $474,9004 bd3 ba3.2k sqft17950 Concord St NW, Elk River, MN 55330For Sale
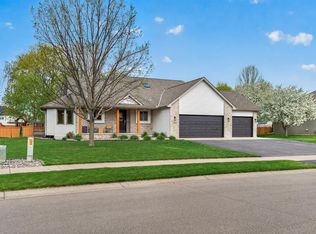
 MLS ID #7074858, Mark Bofenkamp, Wits Realty. NorthstarMLS as distributed by MLS GRID
 - $435,0005 bd3 ba2.5k sqft15031 84th St NE, Otsego, MN 55330For Sale
 MLS ID #7076208, Kris Lindahl, Kris Lindahl Real Estate. NorthstarMLS as distributed by MLS GRID
 - $469,9005 bd4 ba2.7k sqft8096 Padre Way NE, Otsego, MN 55330For Sale
 MLS ID #7104164, The Derrick Monroe Group, Lakes Area Realty G.V.. NorthstarMLS as distributed by MLS GRID
 - $520,0005 bd4 ba3.1k sqft12461 67th St NE, Otsego, MN 55330For Sale
 MLS ID #7110683, Stacy Zachman-Zachman Realty Group, RE/MAX Results. NorthstarMLS as distributed by MLS GRID
 - $575,0005 bd4 ba3.6k sqft12572 224th Ct NW, Elk River, MN 55330For SaleMLS ID #7104999, Andrew C. Weitnauer, Wits Realty. NorthstarMLS as distributed by MLS GRID
- $550,0004 bd4 ba3.7k sqft12866 195th Ave NW, Elk River, MN 55330For SaleMLS ID #7096244, Laura Babneau, Edina Realty, Inc.. NorthstarMLS as distributed by MLS GRID
- $550,0005 bd4 ba3.4k sqft19554 Vernon St NW, Elk River, MN 55330For SaleMLS ID #7068730, Jessica Schaffer, Keller Williams Classic Rlty NW. NorthstarMLS as distributed by MLS GRID
- $450,0003 bd2 ba1.9k sqft17827 Cleveland St NW, Elk River, MN 55330For SaleMLS ID #7087335, Linda A Johnson, Coldwell Banker Realty - Southwest Regional. NorthstarMLS as distributed by MLS GRID
- $449,0004 bd2 ba2.8k sqft11614 Laketowne Vw, Albertville, MN 55301For SaleMLS ID #7113333, Paul Gonsior, Real Broker, LLC. NorthstarMLS as distributed by MLS GRID
- $600,0004 bd3 ba2.6k sqft16433 224th Ave NW, Elk River, MN 55330For SaleMLS ID #7106089, Molly Hangartner, Ashworth Real Estate. NorthstarMLS as distributed by MLS GRID
- $450,0003 bd3 ba2.5k sqft18312 Wilson Cir NW, Elk River, MN 55330For SaleMLS ID #7105557, Jordyn LaVoi, Keller Williams Integrity NW. NorthstarMLS as distributed by MLS GRID
- $465,0004 bd3 ba2.5k sqft12295 63rd St NE, Otsego, MN 55301For SaleMLS ID #7091753, Michael Morehead, Realty ONE Group Choice. NorthstarMLS as distributed by MLS GRID
- $589,9855 bd3 ba3.4k sqft19583 Baldwin St NW, Elk River, MN 55330For SaleMLS ID #7088079, Jordyn LaVoi, Keller Williams Integrity NW. NorthstarMLS as distributed by MLS GRID
- $444,9995 bd3 ba2.7k sqft4512 McAllister Ave NE, Saint Michael, MN 55376For SaleMLS ID #7086509, Shelly Petersen, RE/MAX Results. NorthstarMLS as distributed by MLS GRID
- $465,0005 bd3 ba2.5k sqft12748 Walter Dr, Rogers, MN 55374For SaleMLS ID #7031466, Jake P Kurtz, Engel & Volkers Minneapolis Blaine. NorthstarMLS as distributed by MLS GRID
- $599,0003 bd4 ba3.7k sqft9729 226th Ln NW, Elk River, MN 55330For SaleMLS ID #7091164, Pamela Artmann, Edina Realty, Inc.. NorthstarMLS as distributed by MLS GRID
- $499,9005 bd3 ba2.6k sqft17107 172nd Ave SE, Big Lake, MN 55309For SaleMLS ID #7095345, Christine Kowalzek, Coldwell Banker Realty. NorthstarMLS as distributed by MLS GRID
- $460,0004 bd4 ba2.4k sqft3415 Kaiser Cir NE, Saint Michael, MN 55376For SaleMLS ID #7064501, Josh A Pomerleau, JPW Realty. NorthstarMLS as distributed by MLS GRID
- $450,0005 bd4 ba2.6k sqft13451 Frankfort Pkwy NE, Saint Michael, MN 55376For SaleMLS ID #7088359, Kerby & Cristina Real Estate Experts, RE/MAX Results. NorthstarMLS as distributed by MLS GRID
- $425,0004 bd3 ba2.4k sqft14320 314th Ave NW, Princeton, MN 55371For SaleMLS ID #7080770, Dustin Wiebold, Ashworth Real Estate. NorthstarMLS as distributed by MLS GRID
