Skip main navigation
Off market
  • $1,039,600

    21255 S 221ST Place, Queen Creek, AZ 85142

    4beds
    4baths
    3,194sqft
    Single Family Residence
    Built in 2016
    0.46 Acres Lot
    $1,039,600 Zestimate®
    $325/sqft
    $4,563 Estimated rent

    Home value

    $1,039,600

    $988,000 - $1.09M

    $4,563/mo

    Zestimate® history
    Loading
    Loading...

    Owner options

    List your home for rent

    $4,563/mo

    Rent Zestimate®

    Find your next renter with Zillow Rental Manager. Plus, with online applications, you can quickly screen prospective tenants – for free.

    Learn more

    $4,563/mo

    Rent Zestimate®

    Refinance and save

    $4,878/mo

    Est. payment

    Refinancing to a lower rate could help reduce your monthly payments and save thousands over the life of the loan.

    See today's rates

    $4,878/mo

    Est. payment

    Explore your selling options

    Work with a Zillow partner agent

    Leverage their expertise and Zillow's premium Showcase listings to get your home seen by more buyers.

    Get started

    List with your own agent

    Get your home in front of millions of buyers by listing it on Zillow.

    Learn how to do it

    Sell it yourself

    Take full control of how buyers see your home on Zillow by listing For Sale by Owner (FSBO).

    List your home

    What's special

    New commercial faucetOversized covered patioHot water recirculatorElectric fireplaceExtra heavy-duty receptaclesEpoxy floorLandscaped front yard

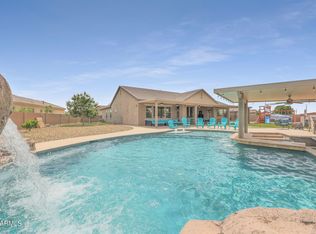
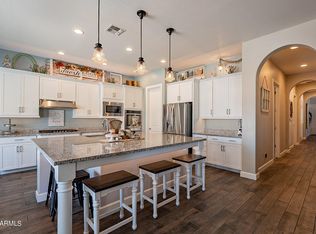
    This is the home you have been dreaming of!!! Don't miss out on quite possibly the most highly upgraded home in Charleston Estates. This spectacular home has a resort like backyard on almost an ½ acre lot. Some of the features boasts one of the biggest pools in town with all the right features. The nicely landscaped front yard has an extended paver driveway with a 10' rv gate. There is a custom security door opening into the private paver courtyard. As you open the front door to the 12' tray ceiling foyer you are looking through to the gorgeous backyard. The great room features 12' ceilings with crown molding, tile wall with an electric fireplace, high end 7.1 surround system, 16' atrium door to back patio, custom drapes and is open to dining room and kitchen. The extensive kitchen has upgraded hard maple charcoal cabinets with soft close door and drawers, crown molding and light rail, under/over cabinet and under island lights, glass mosaic backsplash to ceiling, upgraded stainless KitchenAid appliances with double convection ovens, GAS COOKTOP STUB, custom oversized island with upgraded granite, stainless steel sink, new commercial faucet with sensor, custom drapes, granite windowsills, large walk-in pantry and door to covered patio. The master suite has plantation shutters, a master bath with a double sink vanity with upgraded granite, tile shower and soaking tub with tile surround, private toilet room and spacious walk-in closet. The newly renovated half bath has a custom floating vanity, quartz countertop, a black vessel sink and faucet, glass mosaic wall and crystal pendent lights. The laundry room has been upgraded with extensive cabinets, upgraded granite, under cabinet lights, hidden receptacles, stub for gas dryer and a water line for a second refrigerator. There are 3 other bedrooms with plantation shutters, one has just been updated with new carpet, paint and has a full bath with upgraded granite and a walk-in shower. There is a large den with crown molding and plantation shutters off the 4th bedroom which could be converted to a casita. There is a guest bath with a double sink vanity with upgraded granite and walk-in tile shower with a custom glass door. The resort like backyard has an oversized pebble pool with grotto, slide, in floor cleaning system, ramada with ceiling fan, must have oversized covered patio, extended travertine patio, hot tub, shed, hammock area and grass area for the kids. There is a separate studio that matches the house with a/c and heat. The garages have 8' insulated doors, epoxy floor, custom lights, high end cabinets with workbench and tool storage, extra heavy-duty receptacles, ceiling storage, soft water and whole house filtration system, hot water recirculator, plantation shutter and door so side yard with extended pavers. This home has so many upgrades including 5" baseboards, crown molding, granite windowsills, 6" x 36" wood look porcelain tile and so much more! Check out the documents tab for a room-by-room list of upgrades. You will not be disappointed!! CHECK OUT THE SPECIAL FEATURES SHEET IN THE DOCUMENT TAB FOR ALL THE UPGRADES.

    This property is not currently displayed as for sale or rent on Zillow. This may be different from what's on other websites or public sources.

    Zillow last checked:

    Listing updated:

    Listed by:

    Diane L. Breard 480-684-0055,

    HomeSmart Lifestyles

    Bought with:

    Devin Snow, BR570500000

    Snow Realty & Property Management

    Source: ARMLS,MLS#: 6558213MLS Logo

    Facts & features

    Interior

    Bedrooms & bathrooms
    • Bedrooms: 4
    • Bathrooms: 4
    Heating
    • Mini Split, Natural Gas
    Cooling
    • Central Air, Ceiling Fan(s), Mini Split, Programmable Thmstat
    Appliances
    • Included: Electric Cooktop, Water Purifier
    Features
    • High Speed Internet, Granite Counters, Double Vanity, Eat-in Kitchen, 9+ Flat Ceilings, No Interior Steps, Kitchen Island, Full Bth Master Bdrm, Separate Shwr & Tub
    • Flooring: Carpet, Tile
    • Windows: Low Emissivity Windows, Double Pane Windows
    • Has basement: No
    • Has fireplace: Yes
    • Fireplace features: Family Room
    Interior area
    • Total structure area: 3,194
    • Total interior livable area: 3,194 sqft

    Property

    Parking
    • Total spaces: 9
    • Parking features: RV Gate, Garage Door Opener, Extended Length Garage, Attch'd Gar Cabinets, Over Height Garage
    • Garage spaces: 3
    • Uncovered spaces: 6
    Features
    • Stories: 1
    • Patio & porch: Covered, Patio
    • Exterior features: Private Yard, Storage
    • Has private pool: Yes
    • Has spa: Yes
    • Spa features: Above Ground, Heated
    • Fencing: Block
    Lot
    • Size: 0.46 Acres
    • Features: Sprinklers In Rear, Sprinklers In Front, Corner Lot, Desert Back, Desert Front, Grass Back, Auto Timer H2O Front
    Details
    • Additional structures: Gazebo
    • Parcel number: 31409757
    • Special conditions: Owner/Agent

    Construction

    Type & style
    • Home type: SingleFamily
    • Architectural style: Ranch
    • Property subtype: Single Family Residence
    Materials
    • Stucco, Wood Frame, Painted
    • Roof: Tile
    Condition
    • Year built: 2016
    Details
    • Builder name: Standard Pacific

    Utilities & green energy

    • Sewer: Public Sewer
    • Water: City Water
    Green energy
    • Energy efficient items: Multi-Zones
    • Water conservation: Recirculation Pump

    Community & HOA

    Community
    • Features: Playground, Biking/Walking Path
    • Subdivision: CHARLESTON ESTATES
    HOA
    • Has HOA: Yes
    • Services included: Maintenance Grounds
    • HOA fee: $128 monthly
    • HOA name: Charleston Estates
    • HOA phone: 602-957-9191
    Location
    • Region: Queen Creek

    Financial & listing details

    • Price per square foot: $325/sqft
    • Tax assessed value: $751,500
    • Annual tax amount: $3,521
    • Date on market: 5/23/2023
    • Cumulative days on market: 61 days
    • Listing terms: Cash,Conventional,FHA,VA Loan
    • Ownership: Fee Simple

    Price history

    DateEventPrice
    1/23/2024Listing removed$1,160,000+10.1%$363/sqft
    Source: ARMLS #6451833 Report a problem
    7/28/2023Sold$1,053,500-2%$330/sqft
    Source: ARMLS #6558213 Report a problem
    7/4/2023Pending sale$1,075,000$337/sqft
    Source: HomeSmart #6558213 Report a problem
    6/28/2023Price change$1,075,000-2.3%$337/sqft
    Source: ARMLS #6558213 Report a problem
    5/31/2023Price change$1,100,000-2.2%$344/sqft
    Source: ARMLS #6558213 Report a problem
    5/23/2023Listed for sale$1,125,000-3%$352/sqft
    Source: ARMLS #6558213 Report a problem
    9/5/2022Listing removed--
    Source: HomeSmart Report a problem
    8/29/2022Price change$1,160,000-1.3%$363/sqft
    Source: ARMLS #6451833 Report a problem
    8/18/2022Listed for sale$1,175,000+319.6%$368/sqft
    Source: ARMLS #6451833 Report a problem
    4/12/2017Sold$280,022$88/sqft
    Source: Public Record Report a problem

    Public tax history

    YearProperty taxesTax assessment
    2025$2,942 -5.4%$75,150 -0.2%
    2024$3,110 -2.4%$75,320 +140.4%
    2023$3,186 -9.5%$31,337 -37.3%
    2022$3,521 +3.1%$49,970 +8.1%
    2021$3,414 -0.5%$46,220 +5%
    2020$3,431 +11.5%$44,020 +8.4%
    2019$3,078 $40,610 +152.5%
    2018$3,078 +508.9%$16,080 +29.5%
    2017$505 +16.2%$12,420 +2.2%
    2016$435 $12,150 +175.1%
    2015-- $4,416 +273.6%
    2014-- $1,182 -34.8%
    2013-- $1,813 -81.1%
    2009-- $9,600
    Find assessor info on the county website

    Neighborhood: 85142

    Nearby schools

    GreatSchools rating
    Schools provided by the listing agent
    • Elementary: Jack Barnes Elementary School
    • Middle: Queen Creek Middle School
    • High: Queen Creek High School
    • District: Queen Creek Unified District

    Source: ARMLS. This data may not be complete. We recommend contacting the local school district to confirm school assignments for this home.

    Get a cash offer in 3 minutes
    Find out how much your home could sell for in as little as 3 minutes with a no-obligation cash offer.
    Estimated market value
    $1,039,600
    Get a cash offer in 3 minutes
    Find out how much your home could sell for in as little as 3 minutes with a no-obligation cash offer.
    Estimated market value
    $1,039,600