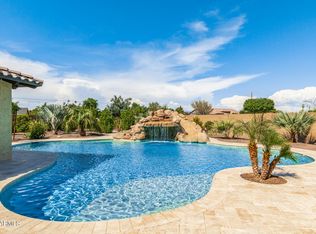
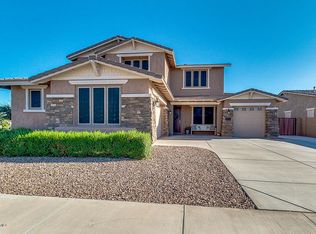
This beautiful pool home is situated perfectly on a corner lot next to the park. The nicely landscaped front yard has an extended paver driveway with a 10' rv gate. There is a custom security door opening into the private partially covered courtyard. As you open the front door to the 12' tray ceiling foyer you are looking through to the gorgeous backyard. The great room features 12' ceilings, high end surround system, 16' atrium door to back patio, and is open to dining room and kitchen. The well-appointed kitchen features white cabinets with nickel cabinet hardware, soft close door and draws, light rail, under/over cabinet and under island lights, upgraded stainless Whirlpool appliances with double ovens, gas cooktop, refrigerator, upgraded oversized island with granite, granite composite sink, nickel faucet, large walk-in pantry, and door to covered patio. The master suite has custom shades, Berber carpet, tray ceiling with recess lights, and a door leading into the master bath. The master bath has a double sink vanity with granite countertops, tile shower and soaking tub with tile surround, private toilet room and spacious walk-in closet. The half bath has a pedestal sink and an upgraded mirror. The laundry room comes complete with front load washer and dryer with cabinets above, stub for gas, utility sink and cabinet and extensive storage. There are 3 other bedrooms with Berber carpet and ceiling fans, one of which has its own full bath and murphy bed. There is a large bonus room off the 4th bedroom which could be converted to a casita and has surround system, with sliding door to the courtyard. There is a guest bath with a double sink vanity with granite countertop and private toilet, tub/shower area. The low maintenance resort like backyard features a pebble pool with copper scuppers and spillway, in floor cleaning system must have oversized covered patio, extensive travertine patio, 8' x 15' shed, synthetic grass and BBQ stub. The garages have 8' insulated doors, insulated wall, epoxy floors, ceiling storage, soft water system, hot water recirculation, door to side yard with concrete pad to shed. This home has so many upgrades including 5" baseboards, 6" x 36" wood look porcelain tile, custom window casings and so much more! CHECK OUT THE SPECIAL FEATURES SHEET IN THE DOCUMENT TAB FOR ALL THE UPGRADES.
Sold for $957,500
$957,500
21275 S 221ST Place, Queen Creek, AZ 85142
4beds
4baths
3,194sqft
Single Family Residence
Built in 2016
0.27 Acres Lot
$915,500 Zestimate®
$300/sqft
$4,635 Estimated rent
Home value
$915,500
$870,000 - $961,000
$4,635/mo
Zestimate® history
Owner options
List your home for rent
$4,635/mo
Rent Zestimate®
Find your next renter with Zillow Rental Manager. Plus, with online applications, you can quickly screen prospective tenants – for free.
$4,635/mo
Rent Zestimate®
Refinance and save
$4,503/mo
Est. payment
Refinancing to a lower rate could help reduce your monthly payments and save thousands over the life of the loan.
$4,503/mo
Est. payment
Explore your selling options
Work with a Zillow partner agent
Leverage their expertise and Zillow's premium Showcase listings to get your home seen by more buyers.
Get startedList with your own agent
Get your home in front of millions of buyers by listing it on Zillow.
Learn how to do itSell it yourself
Take full control of how buyers see your home on Zillow by listing For Sale by Owner (FSBO).
List your homeWhat's special
Hot water recirculationOversized covered patioPebble poolEpoxy floorsBack patioUtility sinkHalf bath
Zillow last checked:
Listing updated:
Listed by:
Diane L. Breard 480-684-0055,
HomeSmart Lifestyles
Bought with:
Lisa Greguska, SA658832000
AZ Brokerage Holdings, LLC
Source: ARMLS,MLS#: 6599429
Facts & features
Interior
Bedrooms & bathrooms
- Bedrooms: 4
- Bathrooms: 4
Heating
- Natural Gas
Cooling
- Central Air, Ceiling Fan(s), Programmable Thmstat
Appliances
- Included: Gas Cooktop
Features
- High Speed Internet, Granite Counters, Double Vanity, Eat-in Kitchen, 9+ Flat Ceilings, Kitchen Island, Full Bth Master Bdrm, Separate Shwr & Tub
- Flooring: Carpet, Tile
- Windows: Low Emissivity Windows, Double Pane Windows
- Has basement: No
Interior area
- Total structure area: 3,194
- Total interior livable area: 3,194 sqft
Property
Parking
- Total spaces: 8
- Parking features: RV Gate, Garage Door Opener, Extended Length Garage, Over Height Garage
- Garage spaces: 3
- Uncovered spaces: 5
Features
- Stories: 1
- Patio & porch: Covered
- Exterior features: Storage
- Has private pool: Yes
- Spa features: None
- Fencing: Block
Lot
- Size: 0.27 Acres
- Features: Sprinklers In Rear, Sprinklers In Front, Corner Lot, Desert Front, Synthetic Grass Back, Auto Timer H2O Front
Details
- Parcel number: 31409758
Construction
Type & style
- Home type: SingleFamily
- Architectural style: Ranch
- Property subtype: Single Family Residence
Materials
- Stucco, Wood Frame, Painted
- Roof: Tile,Concrete
Condition
- Year built: 2016
Details
- Builder name: Standard Pacific
Utilities & green energy
- Sewer: Public Sewer
- Water: City Water
Green energy
- Energy efficient items: Multi-Zones
- Water conservation: Recirculation Pump
Community & HOA
Community
- Features: Playground, Biking/Walking Path
- Security: Security System Owned
- Subdivision: CHARLESTON ESTATES
HOA
- Has HOA: Yes
- Services included: Maintenance Grounds
- HOA fee: $128 monthly
- HOA name: Charleston Estates
- HOA phone: 602-957-9191
Location
- Region: Queen Creek
Financial & listing details
- Price per square foot: $300/sqft
- Tax assessed value: $679,600
- Annual tax amount: $3,144
- Date on market: 9/4/2023
- Cumulative days on market: 62 days
- Listing terms: Cash,Conventional,FHA,VA Loan
- Ownership: Fee Simple
Price history
| Date | Event | Price |
|---|---|---|
| 11/17/2023 | Sold | $957,500-1.8%$300/sqft |
Source:  ARMLS #6599429 Report a problem ARMLS #6599429 Report a problem | ||
| 11/6/2023 | Pending sale | $975,000$305/sqft |
Source: ARMLS #6599429 Report a problem | ||
| 10/30/2023 | Contingent | $975,000$305/sqft |
Source:  HomeSmart #6599429 Report a problem HomeSmart #6599429 Report a problem | ||
| 9/4/2023 | Listed for sale | $975,000+1.6%$305/sqft |
Source: ARMLS #6599429 Report a problem | ||
| 7/1/2023 | Listing removed | -- |
Source: HomeSmart Report a problem | ||
| 7/1/2023 | Price change | $959,9000%$301/sqft |
Source: HomeSmart #6567396 Report a problem | ||
| 6/29/2023 | Price change | $960,000+0%$301/sqft |
Source: HomeSmart #6567396 Report a problem | ||
| 6/28/2023 | Price change | $959,9000%$301/sqft |
Source: ARMLS #6567396 Report a problem | ||
| 6/13/2023 | Listed for sale | $960,000+119.6%$301/sqft |
Source: ARMLS #6567396 Report a problem | ||
| 6/22/2017 | Sold | $437,086$137/sqft |
Source: Public Record Report a problem | ||
Public tax history
| Year | Property taxes | Tax assessment |
|---|---|---|
| 2025 | $2,751 -5.4% | $67,960 -1.8% |
| 2024 | $2,908 -2.4% | $69,180 +136.1% |
| 2023 | $2,980 -5.2% | $29,306 -35.8% |
| 2022 | $3,144 +3.3% | $45,650 +9% |
| 2021 | $3,044 +0.4% | $41,870 +4% |
| 2020 | $3,031 +7.2% | $40,270 +13.3% |
| 2019 | $2,827 | $35,550 +256.4% |
| 2018 | $2,827 +852.6% | $9,975 +25.2% |
| 2017 | $297 +14.5% | $7,965 +3.9% |
| 2016 | $259 | $7,665 +201.3% |
| 2015 | -- | $2,544 +218.4% |
| 2014 | -- | $799 -34.8% |
| 2013 | -- | $1,225 -78.1% |
| 2009 | -- | $5,600 |
Find assessor info on the county website
Neighborhood: 85142
Nearby homes
- $1,045,1004 bd4 ba3.1k sqft21255 S 221st Pl, Queen Creek, AZ 85142Off Market
- $920,6004 bd3 ba3.1k sqft21296 S 222nd St, Queen Creek, AZ 85142Off Market

- $664,4004 bd4 ba3.3k sqft22137 E Camacho Rd, Queen Creek, AZ 85142Off Market
- $933,300-- bd3 ba3.1k sqft21266 S 222nd St, Queen Creek, AZ 85142Off Market
- $--4 bd3 ba2.4k sqft22067 E Camacho Rd #ID1251864P, Queen Creek, AZ 85142Off Market
- $--4 bd3 ba2.4k sqft22067 E Camacho Rd #ID1251871P, Queen Creek, AZ 85142Off Market
- $957,9004 bd3 ba3.1k sqft22146 E Camacho Rd, Queen Creek, AZ 85142Off Market
- $722,0004 bd4 ba3.3k sqft22138 E Russet Rd, Queen Creek, AZ 85142Off Market
Nearby schools
GreatSchools rating
- 8/10Faith Mather Sossaman Elementary SchoolGrades: PK-6Distance: 1.4 mi
- 5/10Queen Creek Middle SchoolGrades: 5-8Distance: 1.7 mi
- 8/10Queen Creek High SchoolGrades: 9-12Distance: 0.7 mi
Schools provided by the listing agent
- Elementary: Jack Barnes Elementary School
- Middle: Queen Creek Middle School
- High: Queen Creek High School
- District: Queen Creek Unified District
Source: ARMLS. This data may not be complete. We recommend contacting the local school district to confirm school assignments for this home.
Get a cash offer in 3 minutes
Find out how much your home could sell for in as little as 3 minutes with a no-obligation cash offer.
Estimated market value
$915,500
Get a cash offer in 3 minutes
Find out how much your home could sell for in as little as 3 minutes with a no-obligation cash offer.
Estimated market value
$915,500
- Arizona
- Maricopa County
- Queen Creek
- 85142
- 21275 S 221ST Place
Nearby cities
Nearby neighborhoods
Nearby zip codes
Other Queen Creek Topics
