Skip main navigation
Sold for $566,000
  • $566,000

    21259 E SPARROW Drive, Queen Creek, AZ 85142

    4beds
    3baths
    2,359sqft
    Single Family Residence
    Built in 2024
    6,000 Square Feet Lot
    $561,300 Zestimate®
    $240/sqft
    $2,889 Estimated rent

    Home value

    $561,300

    $511,000 - $617,000

    $2,889/mo

    Zestimate® history
    Loading
    Loading...

    Owner options

    List your home for rent

    $2,889/mo

    Rent Zestimate®

    Find your next renter with Zillow Rental Manager. Plus, with online applications, you can quickly screen prospective tenants – for free.

    Learn more

    $2,889/mo

    Rent Zestimate®

    Refinance and save

    $3,424/mo

    Est. payment

    Refinancing to a lower rate could help reduce your monthly payments and save thousands over the life of the loan.

    See today's rates

    $3,424/mo

    Est. payment

    Explore your selling options

    Work with a Zillow partner agent

    Leverage their expertise and Zillow's premium Showcase listings to get your home seen by more buyers.

    Get started

    List with your own agent

    Get your home in front of millions of buyers by listing it on Zillow.

    Learn how to do it

    Sell it yourself

    Take full control of how buyers see your home on Zillow by listing For Sale by Owner (FSBO).

    List your home

    What's special

    Covered patioGenerous primary suiteBreakfast barBackyard of your dreamsHuge walk-in closetQuartz counter topsLarge windows
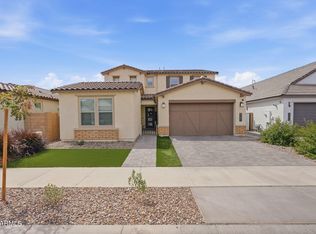
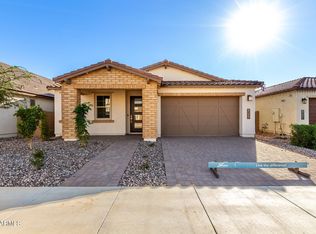
    Enjoy gatherings in this spectacular single level 4 bedroom, 3 bath abode in beautiful Ascent at Jorde Farms! Entering this home you will be greeted with a spacious, great room with large windows that fill the space with light and air. This home offers a gourmet kitchen with lots of Quartz counter tops, breakfast bar, upgraded tiled backsplash, upgraded cabinetry, stainless steel appliances and pantry! The generous primary suite provides a private sanctuary complete with large ensuite bath complete with upgraded multi-head tile and glass enclosed shower, dual sink vanity and huge walk-in closet! 3 additional bathrooms and 2 additional bathrooms insures your guests every comfort. Step out onto the covered patio and plan the backyard of your dreams. This home is sure to impress!

    Zillow last checked:

    Listing updated:

    Listed by:

    Timothy J Cusick 480-759-1576,

    Homelogic Real Estate,

    Barbara E Savoy 480-346-4111,

    Homelogic Real Estate

    Bought with:

    Timothy J Cusick, BR043285000

    Homelogic Real Estate

    Source: ARMLS,MLS#: 6808955MLS Logo

    Facts & features

    Interior

    Bedrooms & bathrooms
    • Bedrooms: 4
    • Bathrooms: 3
    Heating
    • Natural Gas
    Cooling
    • Central Air
    Appliances
    • Included: Gas Cooktop
    Features
    • Double Vanity, Breakfast Bar, No Interior Steps, Kitchen Island, 3/4 Bath Master Bdrm
    • Flooring: Carpet, Tile
    • Has basement: No
    Interior area
    • Total structure area: 2,359
    • Total interior livable area: 2,359 sqft

    Property

    Parking
    • Total spaces: 2
    • Parking features: Direct Access
    • Garage spaces: 2
    Features
    • Stories: 1
    • Patio & porch: Covered
    • Pool features: None
    • Spa features: None
    • Fencing: Block
    Lot
    • Size: 6,000 Square Feet
    • Features: Dirt Back, Gravel/Stone Front
    Details
    • Parcel number: 30463751

    Construction

    Type & style
    • Home type: SingleFamily
    • Architectural style: Ranch
    • Property subtype: Single Family Residence
    Materials
    • Stucco, Wood Frame, Painted
    • Roof: Composition
    Condition
    • Year built: 2024
    Details
    • Builder name: Shea Homes

    Utilities & green energy

    • Sewer: Public Sewer
    • Water: City Water

    Community & HOA

    Community
    • Features: Community Pool
    • Subdivision: JORDE FARMS PHASE 1
    HOA
    • Has HOA: Yes
    • Services included: Maintenance Grounds
    • HOA fee: $134 monthly
    • HOA name: Jorde Farms
    • HOA phone: 602-957-9191
    Location
    • Region: Queen Creek

    Financial & listing details

    • Price per square foot: $240/sqft
    • Tax assessed value: $443,500
    • Annual tax amount: $571
    • Date on market: 7/28/2025
    • Cumulative days on market: 121 days
    • Listing terms: Cash,Conventional,FHA,VA Loan
    • Ownership: Fee Simple

    Price history

    DateEventPrice
    6/18/2025Sold$566,000-0.8%$240/sqft
    Source: ARMLS #6808955 Report a problem
    5/23/2025Pending sale$570,645$242/sqft
    Source: ARMLS #6808955 Report a problem
    1/22/2025Listed for sale$570,645$242/sqft
    Source: ARMLS #6808955 Report a problem

    Public tax history

    YearProperty taxesTax assessment
    2025$2,002 +269.8%$44,350 +240.2%
    2024$541 -1.9%$13,035 +179.3%
    2023$552 +60%$4,667 -1.5%
    2022$345 $4,739
    Find assessor info on the county website

    Neighborhood: 85142

    Nearby schools

    GreatSchools rating
    Schools provided by the listing agent
    • Elementary: Queen Creek Elementary School
    • Middle: Queen Creek Junior High School
    • High: Queen Creek High School
    • District: Queen Creek Unified District

    Source: ARMLS. This data may not be complete. We recommend contacting the local school district to confirm school assignments for this home.

    Get a cash offer in 3 minutes
    Find out how much your home could sell for in as little as 3 minutes with a no-obligation cash offer.
    Estimated market value
    $561,300
    Get a cash offer in 3 minutes
    Find out how much your home could sell for in as little as 3 minutes with a no-obligation cash offer.
    Estimated market value
    $561,300