Skip main navigation
Sold for $580,000
  • $580,000

    21267 E Sparrow Drive, Queen Creek, AZ 85142

    4beds
    2,408sqft
    Single Family Residence
    Built in 2024
    6,011 Square Feet Lot
    $582,300 Zestimate®
    $241/sqft
    $2,883 Estimated rent

    Home value

    $582,300

    $536,000 - $635,000

    $2,883/mo

    Zestimate® history
    Loading
    Loading...

    Owner options

    List your home for rent

    $2,883/mo

    Rent Zestimate®

    Find your next renter with Zillow Rental Manager. Plus, with online applications, you can quickly screen prospective tenants – for free.

    Learn more

    $2,883/mo

    Rent Zestimate®

    Refinance and save

    $3,517/mo

    Est. payment

    Refinancing to a lower rate could help reduce your monthly payments and save thousands over the life of the loan.

    See today's rates

    $3,517/mo

    Est. payment

    Explore your selling options

    Work with a Zillow partner agent

    Leverage their expertise and Zillow's premium Showcase listings to get your home seen by more buyers.

    Get started

    List with your own agent

    Get your home in front of millions of buyers by listing it on Zillow.

    Learn how to do it

    Sell it yourself

    Take full control of how buyers see your home on Zillow by listing For Sale by Owner (FSBO).

    List your home

    What's special

    Covered patioModern finishesOpen floor planGas cooktopHome office spaceLarge center islandGenerous walk-in pantry
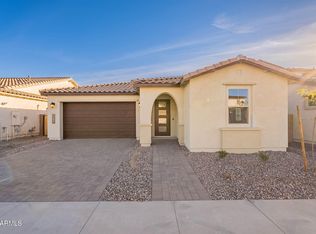
    Welcome to this beautifully designed single-story home offering 4 bedrooms and 3 bathrooms, thoughtfully laid out for comfort and everyday living. The open floor plan creates a bright, airy feel and seamlessly connects the main living spaces—perfect for both relaxing and entertaining. The kitchen is a standout, featuring Quartz countertops, a large center island, stainless steel appliances including a striking stainless steel range hood, gas cooktop, and a generous walk-in pantry that provides ample storage for all your culinary needs. The spacious primary suite is a true retreat, complete with a large walk-in closet, dual sink vanity, and a glass-enclosed tiled shower that adds a touch of luxury. Additional bedrooms and bathrooms are well-appointed and offer flexibility for guests... home office space, or growing needs. Step outside to the covered patio, ideal for outdoor dining or relaxing evenings. The backyard is a blank slate, ready for you to design and create the outdoor space of your dreams. This home combines modern finishes, functional design, and single-level convenience an exceptional opportunity you won't want to miss.

    Zillow last checked:

    Listing updated:

    Listed by:

    Timothy J Cusick 480-759-1576,

    Homelogic Real Estate,

    Barbara E Savoy 602-908-7177,

    Homelogic Real Estate

    Bought with:

    Non-Represented Buyer

    Non-MLS Office

    Source: ARMLS,MLS#: 6959117MLS Logo

    Facts & features

    Interior

    Bedrooms & bathrooms
    • Bedrooms: 4
    • Bathrooms: 3
    • Full bathrooms: 3
    Heating
    • Natural Gas
    Cooling
    • Central Air
    Appliances
    • Included: Built-in Microwave, Dishwasher, Disposal, Electric Oven, Gas Cooktop
    • Laundry: Inside
    Features
    • Pantry, Quartz Countertops, Double Vanity, No Interior Steps, Kitchen Island, 3/4 Bath Master Bdrm
    • Flooring: Carpet, Tile, Wood
    • Has basement: No
    • Has fireplace: No
    Interior area
    • Total structure area: 2,408
    • Total interior livable area: 2,408 sqft

    Property

    Parking
    • Total spaces: 2
    • Parking features: Direct Access
    • Garage spaces: 2
    Features
    • Stories: 1
    • Patio & porch: Covered
    • Spa features: None
    • Fencing: Block
    Lot
    • Size: 6,011 Square Feet
    • Features: North/South Exposure, Desert Front, Dirt Back, Gravel/Stone Front
    Details
    • Parcel number: 30463752

    Construction

    Type & style
    • Home type: SingleFamily
    • Property subtype: Single Family Residence
    Materials
    • Stucco, Wood Frame, Painted
    • Roof: Tile
    Condition
    • Year built: 2024
    Details
    • Builder name: Shea Homes

    Utilities & green energy

    • Sewer: Public Sewer
    • Water: City Water

    Community & HOA

    Community
    • Features: Pool, Playground
    • Subdivision: Ascent at Jorde Farms
    HOA
    • Has HOA: Yes
    • Services included: Maintenance Grounds
    • HOA fee: $132 monthly
    • HOA name: Ascent Jorde Farms
    • HOA phone: 602-957-9191
    Location
    • Region: Queen Creek

    Financial & listing details

    • Price per square foot: $241/sqft
    • Tax assessed value: $444,600
    • Annual tax amount: $2,526
    • Date on market: 1/28/2026
    • Cumulative days on market: 75 days
    • Listing terms: Cash,Conventional,VA Loan
    • Ownership: Fee Simple

    Price history

    DateEventPrice
    4/8/2026Sold$580,000-4.2%$241/sqft
    Source: ARMLS #6959117 Report a problem
    3/3/2026Pending sale$605,682$252/sqft
    Source: ARMLS #6959117 Report a problem
    10/28/2025Price change$605,682-1.6%$252/sqft
    Source: Shea Homes Report a problem
    6/13/2025Listed for sale$615,682$256/sqft
    Source: Shea Homes Report a problem

    Public tax history

    YearProperty taxesTax assessment
    2025$2,464 +355.2%$44,460 +241.1%
    2024$541 -1.9%$13,035 +179.3%
    2023$552 +60%$4,667 -1.5%
    2022$345 $4,739
    Find assessor info on the county website

    Neighborhood: 85142

    Nearby schools

    GreatSchools rating
    Schools provided by the listing agent
    • Elementary: Queen Creek Elementary School
    • Middle: Queen Creek Junior High School
    • High: Queen Creek High School
    • District: Queen Creek Unified District

    Source: ARMLS. This data may not be complete. We recommend contacting the local school district to confirm school assignments for this home.

    Get a cash offer in 3 minutes
    Find out how much your home could sell for in as little as 3 minutes with a no-obligation cash offer.
    Estimated market value
    $582,300
    Get a cash offer in 3 minutes
    Find out how much your home could sell for in as little as 3 minutes with a no-obligation cash offer.
    Estimated market value
    $582,300