Remarks & Directions
Great home on a quaint, quite cul-de-sac. Vinyl siding, double hung thermal windows. Living room has vaulted ceiling with hardwood floors. Kitchen has loads of cabinets, pantry, subway tile backsplash and tile flooring. Main Floor bedrooms have hardwoods and ceiling fan. Recessed lighting. #1 bath has tile shower and flooring. Finished lower level. Family room and 3rd bedroom with egress window. Tile floor. Full bath. Recessed lighting. Upgraded electrical 200 amp. Hvac 2015. New water line from the street to property in 2024. Enjoy time on the front deck or the back deck that overlooks the woods. The property line goes back in the wooded area. Off street parking. This is a hidden gem close to shopping, restaurants and hospital.
Sold
Price Unknown
2126 Bristow St, Kansas City, KS 66103
3beds
1,312sqft
Single Family Residence
Built in 1952
7,405 Square Feet Lot
$208,700 Zestimate®
$--/sqft
$2,053 Estimated rent
Home value
$208,700
$173,000 - $253,000
$2,053/mo
Zestimate® history
Owner options
List your home for rent
$2,053/mo
Rent Zestimate®
Find your next renter with Zillow Rental Manager. Plus, with online applications, you can quickly screen prospective tenants – for free.
$2,053/mo
Rent Zestimate®
Refinance and save
Refinancing to a lower rate could help reduce your monthly payments and save thousands over the life of the loan.
Explore your selling options
Work with a Zillow partner agent
Leverage their expertise and Zillow's premium Showcase listings to get your home seen by more buyers.
Get startedList with your own agent
Get your home in front of millions of buyers by listing it on Zillow.
Learn how to do itSell it yourself
Take full control of how buyers see your home on Zillow by listing For Sale by Owner (FSBO).
List your homeWhat's special
Family roomHardwood floorsBack deckFront deckVaulted ceilingRecessed lightingTile shower
Zillow last checked:
Listing updated:
Listed by:
Carol Keith 816-699-1096,
ReeceNichols - Eastland
Bought with:
Caroline Harris, 02248874
Compass Realty Group
Source: Heartland MLS as distributed by MLS GRID,MLS#: 2539194
Facts & features
Interior
Bedrooms & bathrooms
- Bedrooms: 3
- Bathrooms: 2
- Full bathrooms: 2
Bedroom 1
- Features: Ceiling Fan(s)
- Level: First
Bedroom 2
- Features: Ceiling Fan(s)
- Level: First
Bedroom 3
- Features: Ceramic Tiles
- Level: Lower
Bathroom 1
- Level: First
Bathroom 2
- Features: Ceramic Tiles
- Level: Lower
Kitchen
- Features: Ceiling Fan(s), Ceramic Tiles, Pantry
- Level: First
Living room
- Level: First
- Area: 0 Square Feet
- Dimensions: 17 x 11
Heating
- Forced Air, Radiant
Cooling
- Electric
Appliances
- Included: Dishwasher, Disposal, Dryer, Exhaust Fan, Built-In Electric Oven, Washer
- Laundry: Lower Level
Features
- Ceiling Fan(s), Painted Cabinets, Pantry, Vaulted Ceiling(s)
- Flooring: Tile, Wood
- Doors: Storm Door(s)
- Windows: Thermal Windows
- Basement: Egress Window(s),Finished
- Has fireplace: No
Interior area
- Total structure area: 1,312
- Total interior livable area: 1,312 sqft
- Finished area above ground: 746
- Finished area below ground: 566
Property
Parking
- Parking features: Off Street
Features
- Patio & porch: Deck
- Fencing: Metal,Wood
Lot
- Size: 7,405 Square Feet
- Dimensions: 55 x 140
- Features: City Lot, Cul-De-Sac, Wooded
Details
- Parcel number: 139606
Construction
Type & style
- Home type: SingleFamily
- Architectural style: Traditional
- Property subtype: Single Family Residence
Materials
- Vinyl Siding
- Roof: Composition
Condition
- Year built: 1952
Utilities & green energy
- Sewer: Public Sewer
- Water: Public
Community & HOA
Community
- Subdivision: Mc Farlnd Hgts
HOA
- Has HOA: No
Location
- Region: Kansas City
Financial & listing details
- Annual tax amount: $3,423
- Date on market: 4/2/2025
- Ownership: Investor
Price history
| Date | Event | Price |
|---|---|---|
| 5/15/2025 | Sold | -- |
Source:  Heartland MLS as distributed by MLS GRID #2539194 Report a problem Heartland MLS as distributed by MLS GRID #2539194 Report a problem | ||
| 4/7/2025 | Pending sale | $210,000$160/sqft |
Source: Heartland MLS as distributed by MLS GRID #2539194 Report a problem | ||
| 4/2/2025 | Listed for sale | $210,000-2.3%$160/sqft |
Source: Heartland MLS as distributed by MLS GRID #2539194 Report a problem | ||
| 12/1/2024 | Listing removed | $215,000$164/sqft |
Source:  ReeceNichols Real Estate #2487572 Report a problem ReeceNichols Real Estate #2487572 Report a problem | ||
| 8/2/2024 | Price change | $215,000-2.3%$164/sqft |
Source: Heartland MLS as distributed by MLS GRID #2487572 Report a problem | ||
| 5/29/2024 | Price change | $220,000-8.3%$168/sqft |
Source: Heartland MLS as distributed by MLS GRID #2487572 Report a problem | ||
| 5/10/2024 | Listed for sale | $240,000$183/sqft |
Source: Heartland MLS as distributed by MLS GRID #2487572 Report a problem | ||
Public tax history
Tax history is unavailable.
Neighborhood: Rosedale
Nearby homes
- $233,5003 bd2 ba1.4k sqft2126 Bristow Ave, Kansas City, KS 66103Off Market

- $--3 bd1 ba936 sqft2122 Bristow St, Kansas City, KS 66103Sold
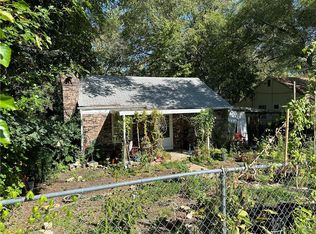
- $215,9003 bd1 ba936 sqft2122 Bristow Ave, Kansas City, KS 66103Off Market
- $187,5002 bd1 ba746 sqft2130 Bristow Ave, Kansas City, KS 66103Off Market
- $184,3002 bd1 ba729 sqft2134 Bristow Ave, Kansas City, KS 66103Off Market
- $223,7003 bd1 ba1k sqft2118 Bristow Ave, Kansas City, KS 66103Off Market
- $--3 bd2 ba1.9k sqft2114 Bristow St, Kansas City, KS 66103Sold
- $279,9003 bd2 ba1.9k sqft2114 Bristow Ave, Kansas City, KS 66103Off Market
Nearby schools
GreatSchools rating
- 6/10Frank Rushton Elementary SchoolGrades: PK-5Distance: 1.1 mi
- 2/10Rosedale Middle SchoolGrades: 6-8Distance: 0.3 mi
- 1/10J C Harmon High SchoolGrades: 9-12Distance: 2.4 mi
Get a cash offer in 3 minutes
Find out how much your home could sell for in as little as 3 minutes with a no-obligation cash offer.
Estimated market value
$208,700
Get a cash offer in 3 minutes
Find out how much your home could sell for in as little as 3 minutes with a no-obligation cash offer.
Estimated market value
$208,700
- Kansas
- Wyandotte County
- Kansas City
- 66103
- Rosedale
- 2126 Bristow St
Nearby cities
Nearby neighborhoods
Nearby zip codes
Other Kansas City Topics
