Skip main navigation
Sold for $489,900
  • $489,900

    2126 Friar Tuck Ct, Fort Collins, CO 80524

    4beds
    2,781sqft
    Single Family Residence
    Built in 2015
    4,387 Square Feet Lot
    $489,100 Zestimate®
    $176/sqft
    $2,873 Estimated rent

    Home value

    $489,100

    $465,000 - $514,000

    $2,873/mo

    Zestimate® history
    Loading
    Loading...

    Owner options

    List your home for rent

    $2,873/mo

    Rent Zestimate®

    Find your next renter with Zillow Rental Manager. Plus, with online applications, you can quickly screen prospective tenants – for free.

    Learn more

    $2,873/mo

    Rent Zestimate®

    Refinance and save

    $3,161/mo

    Est. payment

    Refinancing to a lower rate could help reduce your monthly payments and save thousands over the life of the loan.

    See today's rates

    $3,161/mo

    Est. payment

    Explore your selling options

    Work with a Zillow partner agent

    Leverage their expertise and Zillow's premium Showcase listings to get your home seen by more buyers.

    Get started

    List with your own agent

    Get your home in front of millions of buyers by listing it on Zillow.

    Learn how to do it

    Sell it yourself

    Take full control of how buyers see your home on Zillow by listing For Sale by Owner (FSBO).

    List your home

    What's special

    Gas fireplaceFinished basementAmple storageRetractable awningFamily roomMain-floor primary suiteJack and jill bathroom
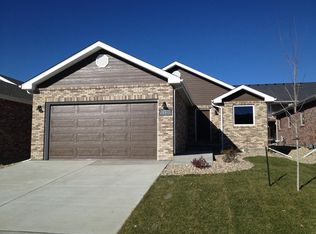
    Enjoy this stylish, low-maintenance Patio Home. No yardwork! "Lock and Leave" convenience! Custom built by quality builder Kim Rose in 2015 with custom quality materials and finishes, this move-in-ready home offers an open layout with engineered wood floors, granite countertops, stainless steel appliances, and a cozy living room featuring a gas fireplace and custom built-in shelves. The main-floor primary suite includes an ensuite bathroom and walk-in closet. A second bedroom, full bath, and smart laundry complete the main level. The finished basement provides additional living space with a family room, two bedrooms (one with a built-in Murphy bed/desk-ideal for guests or a home office), and a Jack and Jill bathroom. Step outside to the back patio with a natural gas grill and retractable awning. Additional highlights include a 2-car garage, new roof (2020), ceiling fans, custom blinds, and ample storage. HOA covers landscaping and snow removal. Conveniently located with easy access to Old Town and I-25. This well-maintained, attractive subdivision with lots of green space has a community feel to it, and many neighbors engage in coffee clatches and hang out in the open spaces together. No fencing is allowed in this patio home community but there is plenty of area right outside your back door to walk a pup!

    Zillow last checked:

    Listing updated:

    Listed by:

    Lori Juszak 970-214-6667,

    Juszak Realty

    Bought with:

    Dee Bundy, 100031508

    C3 Real Estate Solutions, LLC

    Source: IRES as distributed by MLS GRID,MLS#: 1035933MLS Logo

    Facts & features

    Interior

    Bedrooms & bathrooms
    • Bedrooms: 4
    • Bathrooms: 3
    • Full bathrooms: 2
    • 3/4 bathrooms: 1
    • Main level bathrooms: 2
    Primary bedroom
    • Description: Carpet
    • Features: 3/4 Primary Bath
    • Level: Main
    • Area: 169 Square Feet
    • Dimensions: 13 x 13
    Bedroom 2
    • Description: Carpet
    • Level: Main
    • Area: 110 Square Feet
    • Dimensions: 10 x 11
    Bedroom 3
    • Description: Carpet
    • Level: Basement
    • Area: 143 Square Feet
    • Dimensions: 11 x 13
    Bedroom 4
    • Description: Carpet
    • Level: Basement
    • Area: 169 Square Feet
    • Dimensions: 13 x 13
    Kitchen
    • Description: Wood
    • Level: Main
    • Area: 140 Square Feet
    • Dimensions: 10 x 14
    Living room
    • Description: Carpet
    • Level: Main
    Heating
    • Forced Air
    Cooling
    • Central Air
    Appliances
    • Included: Gas Range, Dishwasher, Refrigerator, Washer, Dryer, Microwave, Freezer, Gas Bar-B-Q, Disposal
    • Laundry: Washer/Dryer Hookup
    Features
    • Eat-in Kitchen, Cathedral Ceiling(s), Open Floorplan, Pantry, Walk-In Closet(s), Jack & Jill Bathroom
    • Flooring: Wood
    • Windows: Window Coverings
    • Basement: Partially Finished
    • Has fireplace: Yes
    • Fireplace features: Gas, Living Room
    Interior area
    • Total structure area: 1,356
    • Total interior livable area: 2,781 sqft
    • Finished area above ground: 1,356

    Property

    Parking
    • Total spaces: 2
    • Parking features: Garage Door Opener, Attached
    • Attached garage spaces: 2
    • Details: Attached
    Accessibility
    • Accessibility features: Level Lot, Main Floor Bath, Accessible Bedroom, Main Level Laundry
    Features
    • Levels: One
    • Stories: 1
    • Patio & porch: Patio
    Lot
    • Size: 4,387 sqft
    • Features: Level, Paved, Curbs, Gutters, Sidewalks, Street Light, Mineral Rights Excluded
    Details
    • Parcel number: R1591069
    • Zoning: LMN
    • Special conditions: Private Owner

    Construction

    Type & style
    • Home type: SingleFamily
    • Architectural style: Patio Home
    • Property subtype: Single Family Residence
    Materials
    • Frame, Brick
    • Roof: Composition
    Condition
    • New construction: No
    • Year built: 2015

    Utilities & green energy

    • Electric: City of FoCo
    • Gas: Xcel
    • Sewer: Public Sewer
    • Water: District
    • Utilities for property: Natural Gas Available, Electricity Available, Cable Available, High Speed Avail
    Green energy
    • Energy efficient items: Southern Exposure, Windows

    Community & neighborhood

    Security
    • Security features: Fire Alarm
    Community
    • Community features: Park
    Location
    • Region: Fort Collins
    • Subdivision: Storybook Pdp Ftc

    HOA & financial

    HOA
    • Has HOA: Yes
    • HOA fee: $300 monthly
    • Services included: Common Amenities, Snow Removal, Maintenance Grounds, Management, Exterior Maintenance
    • Association name: Storybook/Faith Property Mgmt
    • Association phone: 970-377-1626

    Other

    Other facts
    • Listing terms: Cash,Conventional,FHA,VA Loan
    • Road surface type: Asphalt

    Price history

    DateEventPrice
    3/26/2026Sold$489,900$176/sqft
    Source: IRES as distributed by MLS GRID #1035933 Report a problem
    2/12/2026Pending sale$489,900$176/sqft
    Source: REcolorado as distributed by MLS GRID #IR1035933 Report a problem
    2/5/2026Price change$489,900-9.3%$176/sqft
    Source: REcolorado as distributed by MLS GRID #IR1035933 Report a problem
    9/29/2025Price change$539,900-5.3%$194/sqft
    Source: IRES as distributed by MLS GRID #1035933 Report a problem
    6/5/2025Listed for sale$570,000+5.6%$205/sqft
    Source: IRES as distributed by MLS GRID #1035933 Report a problem
    6/4/2025Sold$539,900$194/sqft
    Source: IRES as distributed by MLS GRID #1028803 Report a problem
    5/26/2025Pending sale$539,900$194/sqft
    Source: REcolorado as distributed by MLS GRID #IR1028803 Report a problem
    5/9/2025Price change$539,900-3.6%$194/sqft
    Source: IRES as distributed by MLS GRID #1028803 Report a problem
    4/21/2025Price change$559,900-1.8%$201/sqft
    Source: IRES as distributed by MLS GRID #1028803 Report a problem
    3/26/2025Listed for sale$569,900+75.1%$205/sqft
    Source: IRES as distributed by MLS GRID #1028803 Report a problem
    10/7/2015Sold$325,390+385.7%$117/sqft
    Source: Public Record Report a problem
    6/23/2015Sold$67,000-79.1%$24/sqft
    Source: Agent Provided Report a problem
    5/8/2015Price change$319,900+3.2%$115/sqft
    Source: RE/MAX ADVANCED INC #755906 Report a problem
    2/21/2015Listed for sale$309,900+676.7%$111/sqft
    Source: RE/MAX Advanced Inc. #755906 Report a problem
    4/1/2014Listing removed$39,900$14/sqft
    Source: RE/MAX ADVANCED INC #670674 Report a problem
    1/5/2012Price change$39,900-11.3%$14/sqft
    Source: RE/MAX Advanced Inc. #670674 Report a problem
    11/20/2010Listed for sale$45,000$16/sqft
    Source: RE/MAX Action Brokers #637975 Report a problem

    Public tax history

    YearProperty taxesTax assessment
    2024$3,182 +13.4%$36,850 -1%
    2023$2,805 -1%$37,208 +25.2%
    2022$2,835 +0.4%$29,711 -2.8%
    2021$2,824 -0.4%$30,566 +1.3%
    2020$2,837 +14.2%$30,187 -0.7%
    2019$2,483 $30,398 +11.6%
    2018$2,483 $27,245
    2017$2,483 +0.3%$27,245 +27.2%
    2016$2,475 +96.1%$21,421 +53.9%
    2015$1,262 +32.5%$13,920 +33.3%
    2014$952 $10,440
    2013-- $10,440 -7.7%
    2012-- $11,310
    2011-- $11,310 -33.7%
    2010-- $17,050
    2009-- $17,050
    2008-- $17,050
    2007-- $17,050 +4.4%
    2006-- $16,330
    2005-- $16,330 +41.1%
    2004-- $11,570 +108.8%
    2002-- $5,540 +403.6%
    2001-- $1,100

    Find assessor info on the county website

    Neighborhood: Long Pond

    Nearby schools

    GreatSchools rating
    Schools provided by the listing agent
    • Elementary: Tavelli
    • Middle: Lincoln
    • High: Poudre

    Source: IRES as distributed by MLS GRID. This data may not be complete. We recommend contacting the local school district to confirm school assignments for this home.

    Get a cash offer in 3 minutes
    Find out how much your home could sell for in as little as 3 minutes with a no-obligation cash offer.
    Estimated market value
    $489,100
    Get a cash offer in 3 minutes
    Find out how much your home could sell for in as little as 3 minutes with a no-obligation cash offer.
    Estimated market value
    $489,100