Step into your cozy retreat nestled in the heart of Fort Collins! Set on 2138 Friar Tuck Court, this charming residence invites you to unwind in a peaceful cul-de-sac, ideal for those craving a tranquil escape. Enter to find luxury vinyl flooring that extends seamlessly throughout the home, amplifying the open-concept design. A skylight graces the main area, in addition to numerous windows allowing natural light to pour in. The kitchen is a chef's delight, boasting beautiful countertops, a breakfast bar, and sleek, matching black appliances that add a modern touch. Whether you're whipping up a gourmet meal or enjoying a casual breakfast, this space is sure to inspire culinary creativity. Unwind in the primary suite, featuring a spacious layout and a large en-suite bathroom with a double vanity and a generous walk-in closet, providing both functionality and luxury. The second bedroom and bathroom offer comfort and convenience for guests or family members. Downstairs, discover the hidden gem of this home -a full unfinished basement brimming with possibilities. Whether you envision a sprawling entertainment space, a home gym, or additional storage for all your treasures, this expansive area awaits your creative touch. Imagine the potential of transforming this blank canvas into the perfect extension of your living space, tailored to suit your lifestyle and needs. Step outside to the serene back patio for morning coffee or evening get-togethers. Speaking of the outdoors, let's not forget the neighborhood's delightful surroundings. Nestled between I-25 and HWY 287, the Storybook Patio Homes offer quick access to adventure while the lush greenery, neighborhood square, and scenic views add to the allure of this picturesque neighborhood. Equipped with a 2-car garage, this home effortlessly combines comfort and functionality. Whether you are hosting guests or enjoying quiet moments of solitude, this property offers the perfect blend of modern living and timeless elegance.
Sold for $410,000
Zillow last checked:
Listing updated:
Bought with:
Davis Van Tilburg, 100074155
Find Colorado Real Estate
Source: IRES as distributed by MLS GRID,MLS#: 1020065
Price history
| Date | Event | Price |
|---|---|---|
| 12/2/2024 | Sold | $410,000-4.7%$146/sqft |
Source:  IRES as distributed by MLS GRID #1020065 Report a problem IRES as distributed by MLS GRID #1020065 Report a problem | ||
| 12/1/2024 | Pending sale | $430,000$153/sqft |
Source:  REcolorado as distributed by MLS GRID #IR1020065 Report a problem REcolorado as distributed by MLS GRID #IR1020065 Report a problem | ||
| 12/1/2024 | Listed for sale | $430,000$153/sqft |
Source: IRES as distributed by MLS GRID #1020065 Report a problem | ||
| 11/7/2024 | Listing removed | $430,000$153/sqft |
Source: REcolorado as distributed by MLS GRID #IR1020065 Report a problem | ||
| 11/7/2024 | Pending sale | $430,000$153/sqft |
Source: REcolorado as distributed by MLS GRID #IR1020065 Report a problem | ||
| 10/4/2024 | Listed for sale | $430,000-6.5%$153/sqft |
Source: IRES as distributed by MLS GRID #1020065 Report a problem | ||
| 8/6/2024 | Listing removed | -- |
Source: IRES as distributed by MLS GRID #1007458 Report a problem | ||
| 4/18/2024 | Listed for sale | $460,000+35.7%$163/sqft |
Source: IRES as distributed by MLS GRID #1007458 Report a problem | ||
| 6/26/2020 | Sold | $339,000$120/sqft |
Source: IRES as distributed by MLS GRID #912391 Report a problem | ||
| 6/26/2020 | Listed for sale | $339,000$120/sqft |
Source: Re/max Alliance #5190889 Report a problem | ||
| 5/29/2020 | Pending sale | $339,000$120/sqft |
Source: RE/MAX Alliance-FTC South #912391 Report a problem | ||
| 5/20/2020 | Price change | $339,000-1.7%$120/sqft |
Source: RE/MAX Alliance-FTC South #912391 Report a problem | ||
| 2/5/2020 | Price change | $344,900-1.4%$123/sqft |
Source: RE/MAX Alliance-FTC South #912391 Report a problem | ||
| 12/17/2019 | Listed for sale | $349,900+55.5%$124/sqft |
Source: RE/MAX Alliance-FTC South #900482 Report a problem | ||
| 10/31/2013 | Sold | $225,000-2.2%$80/sqft |
Source: Public Record Report a problem | ||
| 8/7/2013 | Listed for sale | $230,000+27.8%$82/sqft |
Source: Coldwell Banker Residential Brokerage - Fort Collins #716244 Report a problem | ||
| 4/7/2011 | Listing removed | $180,000$64/sqft |
Source: Keller Williams #641736 Report a problem | ||
| 8/21/2010 | Listed for sale | $180,000-7.7%$64/sqft |
Source: Keller Williams Realty of Northern Colorado #641736 Report a problem | ||
| 4/24/2010 | Listing removed | $195,000$69/sqft |
Source: Keller Williams Realty of Northern Colorado #579275 Report a problem | ||
| 2/18/2010 | Price change | $195,000-2.5%$69/sqft |
Source: Keller Williams Realty of Northern Colorado #579275 Report a problem | ||
| 1/23/2010 | Listed for sale | $199,900-13.1%$71/sqft |
Source: Keller Williams Realty of Northern Colorado #579275 Report a problem | ||
| 7/9/2009 | Listing removed | $230,000$82/sqft |
Source: NCI #579275 Report a problem | ||
| 11/23/2008 | Price change | $230,000-2.1%$82/sqft |
Source: Listhub #579275 Report a problem | ||
| 8/30/2008 | Listed for sale | $235,000+113.6%$84/sqft |
Source: Listhub #579275 Report a problem | ||
| 8/20/2008 | Sold | $110,000$39/sqft |
Source: Public Record Report a problem | ||
Nearby homes
- $413,2002 bd2 ba2.7k sqft2144 Friar Tuck Ct, Fort Collins, CO 80524Off Market
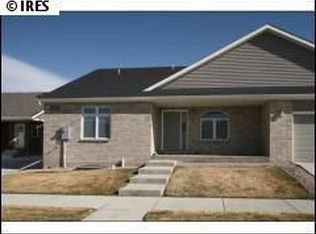
- $526,9003 bd2 ba1.8k sqft2132 Friar Tuck Ct, Fort Collins, CO 80524Off Market
- $466,9003 bd2 ba2.5k sqft2150 Friar Tuck Ct, Fort Collins, CO 80524Off Market
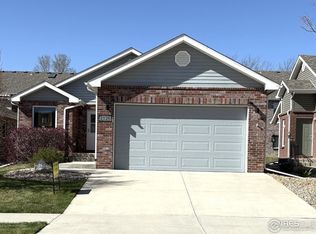
- $489,9004 bd3 ba2.7k sqft2126 Friar Tuck Ct, Fort Collins, CO 80524Sold
Get a cash offer in 3 minutes
Find out how much your home could sell for in as little as 3 minutes with a no-obligation cash offer.
Estimated market value
$423,900
