Skip main navigation
Sold
Street View
  • $1,130,000

    2126 NE 17th Ave, Portland, OR 97212

    4beds
    3,440sqft
    Residential, Single Family Residence
    Built in 1916
    5,227.2 Square Feet Lot
    $1,132,900 Zestimate®
    $328/sqft
    $4,593 Estimated rent

    Home value

    $1,132,900

    $1.06M - $1.20M

    $4,593/mo

    Zestimate® history
    Loading
    Loading...

    Owner options

    List your home for rent

    $4,593/mo

    Rent Zestimate®

    Find your next renter with Zillow Rental Manager. Plus, with online applications, you can quickly screen prospective tenants – for free.

    Learn more

    $4,593/mo

    Rent Zestimate®

    Refinance and save

    $5,681/mo

    Est. payment

    Refinancing to a lower rate could help reduce your monthly payments and save thousands over the life of the loan.

    See today's rates

    $5,681/mo

    Est. payment

    Explore your selling options

    Work with a Zillow partner agent

    Leverage their expertise and Zillow's premium Showcase listings to get your home seen by more buyers.

    Get started

    List with your own agent

    Get your home in front of millions of buyers by listing it on Zillow.

    Learn how to do it

    Sell it yourself

    Take full control of how buyers see your home on Zillow by listing For Sale by Owner (FSBO).

    List your home

    What's special

    Designer finishesDual closet systemsThoughtful storageCarrara marble accentsPrivate balconyRich hardwood floorsRenovated kitchen
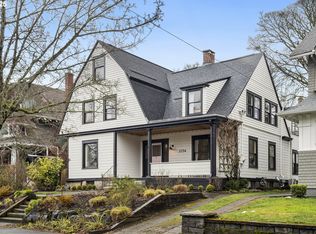
    Perched proudly on one of Irvington’s quietest streets, this elegant craftsman showcases more than a century of historic detailing designed by iconic architect Ellis F Lawrence (founder of University of Oregon School of Architecture). Wainscoting, picture molding, and rich hardwood floors showcase timeliness charm, while extensive modern-day upgrades offer ease of luxury living. The renovated kitchen features quartz countertops, Carrara marble accents and thoughtful storage. A wood-burning fireplace framed by built-ins anchors the living room while classic French doors open to the outdoors for an effortless flow.Upstairs, the primary hosts a remodeled ensuite bathroom, private balcony, and dual closet systems. Completing the second floor are two additional bedrooms and a drool-worthy designer finishes. The third floor boasts flexibility for 4th bedroom or family room, plus office space and storage.Outside, the fenced backyard provides room to run, play, and entertain with mature greenery for privacy. High-value updates offer long-term peace of mind, including a new roof with transferrable warranty (2025); basement waterproofing, drainage system, and seismic retrofitting (2021); rebuilt front porch (2021); A/C & new electrical sub-panel (2019); chimney restoration (2018); and radon mitigation system (2018). A full list of home features, updates, and enhancements is available. Located on a rare cul-de-sac, just moments from the beloved Irvington Club, vibrant dining & coffee shops, and top-rated schools including Grant High School, this home places you in the heart of one of Portland's most storied neighborhoods. [Home Energy Score = 1. HES Report at https://rpt.greenbuildingregistry.com/hes/OR10082291]

    Zillow last checked:

    Listing updated:

    Listed by:

    Michelle McCabe 503-952-6387,

    Windermere Realty Trust,

    Genevieve Gordzelik 503-201-4303,

    Windermere Realty Trust

    Bought with:

    Megan Barrett, 201225275

    Windermere Realty Trust

    Source: RMLS (OR),MLS#: 617314731MLS Logo

    Facts & features

    Interior

    Bedrooms & bathrooms
    • Bedrooms: 4
    • Bathrooms: 3
    • Full bathrooms: 2
    • Partial bathrooms: 1
    • Main level bathrooms: 1
    Primary bedroom
    • Features: Balcony, Ceiling Fan, French Doors, Hardwood Floors, Closet, Ensuite
    • Level: Upper
    Bedroom 2
    • Features: Ceiling Fan, Hardwood Floors, Closet
    • Level: Upper
    Bedroom 3
    • Features: Ceiling Fan, Hardwood Floors, Closet
    • Level: Upper
    Bedroom 4
    • Features: Floor3rd
    • Level: Upper
    Dining room
    • Features: Hardwood Floors, Wainscoting
    • Level: Main
    Kitchen
    • Features: Gas Appliances, Marble, Quartz
    • Level: Main
    Living room
    • Features: Builtin Features, Fireplace, French Doors, Hardwood Floors
    • Level: Main
    Office
    • Features: Builtin Features, Floor3rd
    • Level: Upper
    Heating
    • Forced Air 90, Fireplace(s)
    Cooling
    • Central Air
    Appliances
    • Included: Dishwasher, Disposal, Free-Standing Range, Free-Standing Refrigerator, Gas Appliances, Stainless Steel Appliance(s), Washer/Dryer, Gas Water Heater
    Features
    • Floor 3rd, Ceiling Fan(s), Marble, Quartz, Wainscoting, Built-in Features, Closet, Balcony, Tile
    • Flooring: Hardwood, Tile, Wood
    • Doors: Storm Door(s), French Doors
    • Windows: Aluminum Frames, Wood Frames
    • Basement: Exterior Entry,Full,Unfinished
    • Number of fireplaces: 1
    • Fireplace features: Wood Burning
    Interior area
    • Total structure area: 3,440
    • Total interior livable area: 3,440 sqft

    Property

    Parking
    • Parking features: On Street
    • Has uncovered spaces: Yes
    Features
    • Stories: 4
    • Patio & porch: Covered Deck, Deck, Porch
    • Exterior features: Yard, Balcony
    • Fencing: Fenced
    Lot
    • Size: 5,227 sqft
    • Features: Cul-De-Sac, Level, Sprinkler, SqFt 5000 to 6999
    Details
    • Parcel number: R188328

    Construction

    Type & style
    • Home type: SingleFamily
    • Architectural style: Craftsman
    • Property subtype: Residential, Single Family Residence
    Materials
    • Cedar, Shingle Siding
    • Roof: Composition
    Condition
    • Resale
    • New construction: No
    • Year built: 1916

    Utilities & green energy

    • Gas: Gas
    • Sewer: Public Sewer
    • Water: Public

    Community & neighborhood

    Security
    • Security features: Security System
    Location
    • Region: Portland
    • Subdivision: Irvington

    Other

    Other facts
    • Listing terms: Cash,Conventional
    • Road surface type: Paved

    Price history

    DateEventPrice
    3/27/2026Sold$1,130,000-1.7%$328/sqft
    Source: RMLS (OR) #617314731 Report a problem
    3/13/2026Pending sale$1,150,000$334/sqft
    Source: RMLS (OR) #617314731 Report a problem
    3/7/2026Price change$1,150,000-4.2%$334/sqft
    Source: RMLS (OR) #617314731 Report a problem
    2/18/2026Listed for sale$1,199,900+43.9%$349/sqft
    Source: RMLS (OR) #617314731 Report a problem
    3/16/2024Listing removed--
    Source: Zillow Rentals Report a problem
    3/8/2024Listed for rent$4,300$1/sqft
    Source: Zillow Rentals Report a problem
    5/25/2018Sold$834,000-0.7%$242/sqft
    Source: RMLS (OR) #18176002 Report a problem
    4/25/2018Pending sale$839,900$244/sqft
    Source: Windermere Realty Trust #18176002 Report a problem
    4/13/2018Price change$839,900-4%$244/sqft
    Source: Windermere Realty Trust #18176002 Report a problem
    4/3/2018Price change$875,000-5.4%$254/sqft
    Source: Windermere Realty Trust #18176002 Report a problem
    3/16/2018Price change$925,000-2.6%$269/sqft
    Source: Windermere Realty Trust #18176002 Report a problem
    2/23/2018Listed for sale$949,900$276/sqft
    Source: Inhabit Real Estate LLC #18694830 Report a problem
    11/6/2017Listing removed$949,900$276/sqft
    Source: Inhabit Real Estate LLC #17308214 Report a problem
    10/6/2017Price change$949,900-8.6%$276/sqft
    Source: Inhabit Real Estate LLC #17308214 Report a problem
    9/7/2017Listed for sale$1,039,000+28.9%$302/sqft
    Source: Inhabit Real Estate LLC #17308214 Report a problem
    5/26/2016Sold$806,000+0.8%$234/sqft
    Source: RMLS (OR) #16032401 Report a problem
    4/28/2016Pending sale$799,900$233/sqft
    Source: Windermere Stellar #16032401 Report a problem
    4/21/2016Listed for sale$799,900+62.3%$233/sqft
    Source: Windermere Stellar #16032401 Report a problem
    5/11/2012Sold$492,810$143/sqft
    Source: Public Record Report a problem

    Public tax history

    YearProperty taxesTax assessment
    2025$10,544 +3.7%$391,310 +3%
    2024$10,165 +4%$379,920 +3%
    2023$9,774 +2.2%$368,860 +3%
    2022$9,563 +1.7%$358,120 +3%
    2021$9,401 +9%$347,690 +3%
    2020$8,624 +3.8%$337,570 +3%
    2019$8,307 $327,740 +3%
    2018$8,307 +3%$318,200 +3%
    2017$8,063 +14%$308,940 +3%
    2016$7,072 $299,950 +3%
    2015$7,072 +2.7%$291,220 +3%
    2014$6,887 +4%$282,740 +3%
    2013$6,625 +10.5%$274,510 +3%
    2012$5,993 +13%$266,520 +12%
    2011$5,305 +5.4%$238,010 +3%
    2010$5,033 +2.7%$231,080 +3%
    2009$4,902 +6%$224,350 +3%
    2008$4,625 +0.3%$217,820 +3%
    2007$4,612 +11.4%$211,480 +3%
    2006$4,141 +4.7%$205,330 +3%
    2005$3,955 -8.2%$199,350 +3%
    2004$4,308 +2.3%$193,550 +3%
    2003$4,213 +8.9%$187,920 +3%
    2002$3,869 +7.4%$182,450 +6.1%
    2000$3,603 $171,990

    Find assessor info on the county website

    Neighborhood: Irvington

    Nearby schools

    GreatSchools rating
    Schools provided by the listing agent
    • Elementary: Irvington
    • Middle: Harriet Tubman
    • High: Grant

    Source: RMLS (OR). This data may not be complete. We recommend contacting the local school district to confirm school assignments for this home.

    Get a cash offer in 3 minutes
    Find out how much your home could sell for in as little as 3 minutes with a no-obligation cash offer.
    Estimated market value
    $1,132,900
    Get a cash offer in 3 minutes
    Find out how much your home could sell for in as little as 3 minutes with a no-obligation cash offer.
    Estimated market value
    $1,132,900