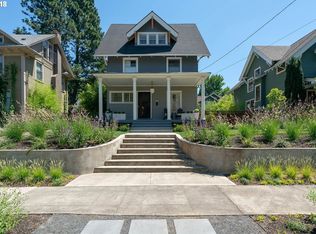
Welcome to this exquisitely renovated masterpiece, where historic charm meets contemporary elegance. The grand foyer welcomes you into the spacious living room and formal dining room with white oak floors featuring black walnut inlay, a cozy gas fireplace, and sun-drenched southern-facing windows. The gourmet kitchen is a chef's dream, boasting a coveted La Cornue range, porcelain slab countertops and backsplash, Fisher & Paykel refrigerator with integrated cabinetry, Miele dishwasher, custom range hood, and stunning hardware. An inviting eating bar and cozy nook provide the perfect spot to enjoy your morning coffee. Up the grand staircase, you'll find three plus bedrooms, including a spacious primary suite with a walk-in closet and a stunningly renovated en suite bath featuring marble finishes, heated tile floors, a glass shower, and a luxurious soaking tub. A charming sunroom offers versatile living space, perfect as a fourth bedroom, home office, workout area, or playroom. The third floor, with its own heat pump for year-round enjoyment- provides a versatile bonus space that could serve as a guest retreat or home office. The spacious lower level offers a cozy media room, a dedicated play area, versatile workout space or home office, and a private bedroom with a stunning new bathroom— so inviting, your guests may never want to leave. Enjoy peace of mind with updated mechanicals- new roof, gas furnace, radon mitigation system, sewer line, and state-of-the-art technological upgrades. Newer garage adds convenience and extra storage. Step outside the elegant French doors into a beautifully landscaped yard, featuring a custom slate patio—perfect for entertaining. Don’t miss this show stopper nestled in the heart of the historic Irvington neighborhood! [Home Energy Score = 2. HES Report at https://rpt.greenbuildingregistry.com/hes/OR10080093]
Sold
Zillow last checked:
Listing updated:
Bought with:
Erin Rothrock, 910400173
Windermere Realty Trust
Source: RMLS (OR),MLS#: 781076587
Price history
| Date | Event | Price |
|---|---|---|
| 5/23/2025 | Sold | $1,450,000$315/sqft |
Source:  RMLS (OR) #781076587 Report a problem RMLS (OR) #781076587 Report a problem | ||
| 4/30/2025 | Pending sale | $1,450,000$315/sqft |
Source: RMLS (OR) #781076587 Report a problem | ||
| 4/22/2025 | Listed for sale | $1,450,000-3.3%$315/sqft |
Source: RMLS (OR) #781076587 Report a problem | ||
| 5/15/2024 | Sold | $1,500,000+7.5%$326/sqft |
Source: RMLS (OR) #24323320 Report a problem | ||
| 4/19/2024 | Pending sale | $1,395,000$303/sqft |
Source: RMLS (OR) #24323320 Report a problem | ||
| 4/19/2024 | Listed for sale | $1,395,000+5.7%$303/sqft |
Source: RMLS (OR) #24323320 Report a problem | ||
| 10/23/2023 | Sold | $1,320,000-5.6%$287/sqft |
Source: RMLS (OR) #23560708 Report a problem | ||
| 9/29/2023 | Pending sale | $1,399,000$304/sqft |
Source: RMLS (OR) #23560708 Report a problem | ||
| 9/21/2023 | Price change | $1,399,000-2.8%$304/sqft |
Source: RMLS (OR) #23560708 Report a problem | ||
| 9/8/2023 | Price change | $1,439,000-4%$312/sqft |
Source: RMLS (OR) #23560708 Report a problem | ||
| 8/21/2023 | Listed for sale | $1,499,000+116.3%$325/sqft |
Source: RMLS (OR) #23560708 Report a problem | ||
| 11/20/2019 | Sold | $693,000-8.8%$150/sqft |
Source:  RMLS (OR) #19148870 Report a problem RMLS (OR) #19148870 Report a problem | ||
| 10/30/2019 | Pending sale | $759,900$165/sqft |
Source: Jayne Realty, LLC. #19148870 Report a problem | ||
| 9/20/2019 | Price change | $759,900-1.9%$165/sqft |
Source: Jayne Realty, LLC. #19148870 Report a problem | ||
| 8/25/2019 | Price change | $774,900-3.1%$168/sqft |
Source: Jayne Realty, LLC. #19148870 Report a problem | ||
| 5/1/2019 | Price change | $799,900-6.3%$174/sqft |
Source: Jayne Realty, LLC. #19148870 Report a problem | ||
| 3/1/2019 | Price change | $853,500-4.9%$185/sqft |
Source: Jayne Realty, LLC. #19148870 Report a problem | ||
| 12/2/2018 | Price change | $897,500-3.5%$195/sqft |
Source: Jayne Realty, LLC. #18402876 Report a problem | ||
| 9/15/2018 | Listed for sale | $929,900+91.3%$202/sqft |
Source: Jayne Realty, LLC. #18402876 Report a problem | ||
| 9/2/2009 | Sold | $486,000-17.5%$106/sqft |
Source: Public Record Report a problem | ||
| 5/11/2009 | Listing removed | $589,000$128/sqft |
Source: Prudential Real Estate #8102634 Report a problem | ||
| 4/21/2009 | Price change | $589,000-15.7%$128/sqft |
Source: Prudential Real Estate #8102634 Report a problem | ||
| 2/28/2009 | Price change | $698,876+7.7%$152/sqft |
Source: Prudential Real Estate #8102634 Report a problem | ||
| 1/27/2009 | Price change | $649,000-7.2%$141/sqft |
Source: Prudential Real Estate #8102634 Report a problem | ||
| 12/7/2008 | Price change | $699,000-11.4%$152/sqft |
Source: Prudential Real Estate #8102634 Report a problem | ||
| 11/1/2008 | Listed for sale | $789,000$171/sqft |
Source: Prudential Real Estate #8102634 Report a problem | ||
Nearby homes
Get a cash offer in 3 minutes
Find out how much your home could sell for in as little as 3 minutes with a no-obligation cash offer.
Estimated market value
$1,442,300
