Freshly Updated One Story 3 Bedroom 2 Full And 1 Half Bath Home Is Move In Ready. This One Has Two Large Living Areas With Fireplaces And Each Allows For Multiple Furniture Configurations For Your Family. Step Inside To A Living Area With Wood-Look Flooring, Fireplace, Pitched Ceiling, And A Neutral Color Palette Which Would Accommodate A Formal Dining Area If Needed. It Is Adjacent To The Kitchen That Has Been Carefully Updated With Stainless Appliances, Solid Surface Counters, Backsplash, And New Cabinets. There Is Room For A Breakfast Table And Access To The Back Patio And It Is Connected To The Second Large Family Room. This Living Space Also Has A Fireplace, Updated Flooring And Paint, And A Dry Bar With Storage. Two Spacious Bedrooms Share A Jack And Jill Bath And Each Bedroom Has Its Own Walk In Closet And Separate Vanity. Head To The Other Side Of The Home To The Primary Bedroom Which Has Plenty Of Room For A King Bed And Has Access To A Bathroom Which Has Been Updated With Solid Surface Counters, Hardware, And Lighting. Out Back, The Backyard Has Plenty Of Room For Entertaining On The Covered Porch And Expanded Concrete Patio, Lots Of Yard Space, And A Wood Fence For Privacy. If You Need Additional Parking, You'll Find An Extra Parking Pad In The Back. Close To Dining, Shopping, And Major Highways Makes This The Perfect Location For Getting Around The Metroplex. Come See It Today.
Sold
Price Unknown
2126 Pueblo Dr, Carrollton, TX 75006
3beds
2,109sqft
Single Family Residence
Built in 1977
9,408 Square Feet Lot
$416,100 Zestimate®
$--/sqft
$2,880 Estimated rent
Home value
$416,100
$379,000 - $458,000
$2,880/mo
Zestimate® history
Owner options
List your home for rent
$2,880/mo
Rent Zestimate®
Find your next renter with Zillow Rental Manager. Plus, with online applications, you can quickly screen prospective tenants – for free.
$2,880/mo
Rent Zestimate®
Refinance and save
Refinancing to a lower rate could help reduce your monthly payments and save thousands over the life of the loan.
Explore your selling options
Work with a Zillow partner agent
Leverage their expertise and Zillow's premium Showcase listings to get your home seen by more buyers.
Get startedList with your own agent
Get your home in front of millions of buyers by listing it on Zillow.
Learn how to do itSell it yourself
Take full control of how buyers see your home on Zillow by listing For Sale by Owner (FSBO).
List your homeWhat's special
Wood fence for privacyUpdated flooring and paintNew cabinetsStainless appliancesSolid surface countersPitched ceilingNeutral color palette
Zillow last checked:
Listing updated:
Listed by:
David Craft 0383966 972-567-0025,
RE/MAX DFW Associates 972-312-9000
Bought with:
Marcela Escutia
Coldwell Banker Apex, REALTORS
Source: NTREIS,MLS#: 20970050
Facts & features
Interior
Bedrooms & bathrooms
- Bedrooms: 3
- Bathrooms: 3
- Full bathrooms: 2
- 1/2 bathrooms: 1
Primary bedroom
- Features: En Suite Bathroom
- Level: First
- Dimensions: 17 x 16
Bedroom
- Level: First
- Dimensions: 12 x 12
Bedroom
- Level: First
- Dimensions: 11 x 10
Primary bathroom
- Features: Built-in Features, Dual Sinks, En Suite Bathroom, Hollywood Bath, Solid Surface Counters
- Level: First
- Dimensions: 10 x 8
Breakfast room nook
- Level: First
- Dimensions: 11 x 8
Family room
- Features: Built-in Features, Fireplace
- Level: First
- Dimensions: 21 x 13
Other
- Features: Granite Counters, Jack and Jill Bath
- Level: First
- Dimensions: 6 x 5
Half bath
- Features: Granite Counters
- Level: First
- Dimensions: 5 x 5
Kitchen
- Features: Breakfast Bar, Built-in Features, Eat-in Kitchen, Galley Kitchen, Pantry, Solid Surface Counters
- Level: First
- Dimensions: 14 x 11
Laundry
- Features: Closet
- Level: First
- Dimensions: 5 x 5
Living room
- Features: Fireplace
- Level: First
- Dimensions: 28 x 16
Heating
- Central, Natural Gas
Cooling
- Central Air, Ceiling Fan(s), Electric
Appliances
- Included: Some Gas Appliances, Dishwasher, Electric Cooktop, Electric Oven, Disposal, Gas Water Heater, Plumbed For Gas
- Laundry: Washer Hookup, Electric Dryer Hookup, Gas Dryer Hookup, Laundry in Utility Room
Features
- Built-in Features, Decorative/Designer Lighting Fixtures, Eat-in Kitchen, Open Floorplan, Pantry, Walk-In Closet(s)
- Flooring: Carpet, Ceramic Tile, Luxury Vinyl Plank, Simulated Wood
- Has basement: No
- Number of fireplaces: 2
- Fireplace features: Decorative
Interior area
- Total interior livable area: 2,109 sqft
Property
Parking
- Total spaces: 2
- Parking features: Additional Parking, Alley Access, Concrete, Covered, Door-Multi, Epoxy Flooring, Garage, Garage Door Opener, Kitchen Level, Oversized, Parking Pad, Garage Faces Rear, Boat, RV Access/Parking
- Attached garage spaces: 2
- Has uncovered spaces: Yes
Features
- Levels: One
- Stories: 1
- Patio & porch: Rear Porch, Front Porch, Patio, Covered
- Exterior features: Private Yard
- Pool features: None
- Fencing: Back Yard,Fenced,Wood
Lot
- Size: 9,408 Square Feet
- Dimensions: 65 x 128 x 86 x 120
- Features: Interior Lot, Landscaped, Subdivision, Sprinkler System, Few Trees
Details
- Parcel number: 14054600100150000
Construction
Type & style
- Home type: SingleFamily
- Architectural style: Traditional,Detached
- Property subtype: Single Family Residence
Materials
- Brick, Concrete, Vinyl Siding, Wood Siding
- Foundation: Slab
- Roof: Composition,Shingle
Condition
- Year built: 1977
Utilities & green energy
- Sewer: Public Sewer
- Water: Public
- Utilities for property: Electricity Connected, Natural Gas Available, Sewer Available, Separate Meters, Underground Utilities, Water Available
Community & HOA
Community
- Features: Curbs, Sidewalks
- Subdivision: La Cuesta Mesa 02
HOA
- Has HOA: No
Location
- Region: Carrollton
Financial & listing details
- Tax assessed value: $388,260
- Annual tax amount: $7,980
- Date on market: 12/10/2025
- Cumulative days on market: 170 days
- Listing terms: Cash,Conventional,FHA,VA Loan
- Electric utility on property: Yes
- Road surface type: Asphalt, Dirt
Price history
| Date | Event | Price |
|---|---|---|
| 1/20/2026 | Sold | -- |
Source: NTREIS #20970050 Report a problem | ||
| 1/9/2026 | Pending sale | $420,000$199/sqft |
Source: NTREIS #20970050 Report a problem | ||
| 12/22/2025 | Contingent | $420,000$199/sqft |
Source: NTREIS #20970050 Report a problem | ||
| 12/10/2025 | Listed for sale | $420,000$199/sqft |
Source: NTREIS #20970050 Report a problem | ||
| 11/27/2025 | Listing removed | $420,000$199/sqft |
Source: NTREIS #20970050 Report a problem | ||
| 11/25/2025 | Listed for sale | $420,000$199/sqft |
Source: NTREIS #20970050 Report a problem | ||
| 11/18/2025 | Contingent | $420,000$199/sqft |
Source: NTREIS #20970050 Report a problem | ||
| 11/5/2025 | Price change | $420,000-2.1%$199/sqft |
Source: NTREIS #20970050 Report a problem | ||
| 10/21/2025 | Price change | $429,000-2.3%$203/sqft |
Source: NTREIS #20970050 Report a problem | ||
| 10/10/2025 | Price change | $439,000-2.4%$208/sqft |
Source: NTREIS #20970050 Report a problem | ||
| 7/17/2025 | Price change | $450,000-2%$213/sqft |
Source: NTREIS #20970050 Report a problem | ||
| 6/21/2025 | Listed for sale | $459,000$218/sqft |
Source: NTREIS #20970050 Report a problem | ||
| 10/15/2015 | Listing removed | $1,695$1/sqft |
Source: Emerald Residential Property Management Report a problem | ||
| 10/3/2015 | Listed for rent | $1,695+2.7%$1/sqft |
Source: Emerald Res Property Mgnt LLC #13251104 Report a problem | ||
| 10/13/2013 | Listing removed | $1,650$1/sqft |
Source: Zillow Rental Network Report a problem | ||
| 10/5/2013 | Listed for rent | $1,650$1/sqft |
Source: Emerald Res Property Mgnt LLC #12035225 Report a problem | ||
Public tax history
| Year | Property taxes | Tax assessment |
|---|---|---|
| 2025 | $4,161 0% | $388,260 |
| 2024 | $4,162 +13.3% | $388,260 +16.2% |
| 2023 | $3,673 -3.8% | $334,230 |
| 2022 | $3,817 +15% | $334,230 +20.7% |
| 2021 | $3,321 +286.3% | $276,980 +63.5% |
| 2020 | $860 +8.8% | $169,410 |
| 2019 | $790 +8.3% | $169,410 +22.1% |
| 2018 | $729 -79.9% | $138,780 +7.9% |
| 2017 | $3,629 +23% | $128,630 +22.9% |
| 2016 | $2,951 +40.6% | $104,670 +5.1% |
| 2015 | $2,099 | $99,600 +24.4% |
| 2014 | $2,099 | $80,060 |
| 2013 | -- | -- |
| 2012 | -- | -- |
| 2011 | -- | -- |
| 2010 | -- | -- |
| 2009 | -- | -- |
| 2008 | -- | -- |
| 2007 | -- | -- |
| 2005 | -- | -- |
| 2004 | -- | -- |
| 2003 | -- | -- |
| 2002 | -- | -- |
| 2001 | -- | -- |
Find assessor info on the county website
Neighborhood: 75006
Nearby homes
- $396,9003 bd2 ba2k sqft2124 Pueblo Dr, Carrollton, TX 75006Off Market
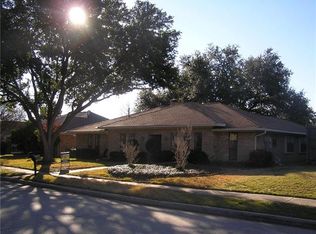
- $--5 bd3 ba2.9k sqft2128 Pueblo Dr, Carrollton, TX 75006Sold

- $410,8004 bd2 ba2.1k sqft2135 El Dorado Way, Carrollton, TX 75006Off Market
- $359,3003 bd2 ba1.9k sqft2133 El Dorado Way, Carrollton, TX 75006Off Market

- $387,7003 bd2 ba2k sqft2137 El Dorado Way, Carrollton, TX 75006Off Market
- $420,9003 bd2 ba1.9k sqft2122 Pueblo Dr, Carrollton, TX 75006Off Market
- $--3 bd2 ba1.9k sqft2130 Pueblo Dr, Carrollton, TX 75006Sold
- $378,5003 bd2 ba1.6k sqft2125 Pueblo Dr, Carrollton, TX 75006Off Market
Nearby schools
GreatSchools rating
- 6/10Blanton Elementary SchoolGrades: PK-5Distance: 0.4 mi
- 3/10Polk Middle SchoolGrades: 6-8Distance: 1.1 mi
- 4/10Smith High SchoolGrades: 9-12Distance: 0.7 mi
Schools provided by the listing agent
- Elementary: Blanton
- Middle: Perry
- High: Smith
- District: Carrollton-Farmers Branch ISD
Source: NTREIS. This data may not be complete. We recommend contacting the local school district to confirm school assignments for this home.
Get a cash offer in 3 minutes
Find out how much your home could sell for in as little as 3 minutes with a no-obligation cash offer.
Estimated market value
$416,100
Get a cash offer in 3 minutes
Find out how much your home could sell for in as little as 3 minutes with a no-obligation cash offer.
Estimated market value
$416,100
- Texas
- Dallas County
- Carrollton
- 75006
- 2126 Pueblo Dr
Nearby cities
Nearby neighborhoods
Nearby zip codes
Other Carrollton Topics
