This home combines charm, functionality, and versatility, making it a perfect retreat in the heart of Carrollton. From the moment you arrive, you’re greeted with outstanding curb appeal. Step inside and be captivated by the inviting dining area on the left, leading to a bright and airy living room. Vaulted, beamed ceilings elevate the space, while a stately fireplace and built-in cabinets add warmth and character—perfect for gatherings or quiet nights at home. Spacious bedrooms offer flexibility to suit any lifestyle, and the breakfast nook provides a serene spot overlooking the screened-in porch (just waiting for a little TLC). This home has been updated, with flooring, lighting, ceiling fans, radiant barrier, and high-efficiency AC. The primary suite is a sanctuary, featuring two separate walk-in closets and a stunning freestanding bathtub in the updated bathroom. All three bathrooms have been thoughtfully renovated. The second primary bedroom offering exterior access—an excellent option for rental potential or multi-generational living. Outside, the two fenced backyards provide a variety of spaces for leisure and play, including a charming garden area and a 10x20 storage building for all your outdoor needs. A patio off the garden room adds an additional layer of charm. Located just minutes from GBT and quick access to I-635, I-35E, and the Dart Station, this home is ideally situated. Are you looking for a beautiful family home, an investment opportunity, or simply a place to call your own, this property is ready to welcome you! Owner replaced electrical panel to city code.This property comes with a 2-1 rate buydown, reducing the buyer’s interest rate by 2% for the first year of their loan and 1% the second year. Buyer is not obligated to use Dan Ali of InstaMortgage to have offer accepted however must use Dan Ali to receive the buydown. The The Ali Team can issue loan approvals in as little as 5 days and close in 10. Restrictions apply. Dan Ali NMLS225882.
Sold
Price Unknown
2128 Pueblo Dr, Carrollton, TX 75006
5beds
2,920sqft
Single Family Residence
Built in 1977
10,497 Square Feet Lot
$471,000 Zestimate®
$--/sqft
$3,514 Estimated rent
Home value
$471,000
$429,000 - $518,000
$3,514/mo
Zestimate® history
Owner options
List your home for rent
$3,514/mo
Rent Zestimate®
Find your next renter with Zillow Rental Manager. Plus, with online applications, you can quickly screen prospective tenants – for free.
$3,514/mo
Rent Zestimate®
Refinance and save
Refinancing to a lower rate could help reduce your monthly payments and save thousands over the life of the loan.
Explore your selling options
Work with a Zillow partner agent
Leverage their expertise and Zillow's premium Showcase listings to get your home seen by more buyers.
Get startedList with your own agent
Get your home in front of millions of buyers by listing it on Zillow.
Learn how to do itSell it yourself
Take full control of how buyers see your home on Zillow by listing For Sale by Owner (FSBO).
List your homeWhat's special
Stately fireplaceFenced backyardsCeiling fansSpacious bedroomsInviting dining areaCharming garden areaTwo separate walk-in closets
Zillow last checked:
Listing updated:
Listed by:
Joyce Martin 0700844 214-532-6636,
Martin - Beazley Realtors 214-532-6636
Bought with:
Cecilia Rangel
eXp Realty, LLC
Source: NTREIS,MLS#: 20825943
Facts & features
Interior
Bedrooms & bathrooms
- Bedrooms: 5
- Bathrooms: 3
- Full bathrooms: 3
Primary bedroom
- Features: Ceiling Fan(s), Dual Sinks, En Suite Bathroom, Separate Shower, Walk-In Closet(s)
- Level: First
- Dimensions: 18 x 14
Primary bedroom
- Features: Ceiling Fan(s), Walk-In Closet(s)
- Level: First
- Dimensions: 18 x 13
Bedroom
- Features: Ceiling Fan(s)
- Level: First
- Dimensions: 12 x 11
Bedroom
- Features: Ceiling Fan(s)
- Level: First
- Dimensions: 13 x 11
Breakfast room nook
- Features: Ceiling Fan(s)
- Level: First
- Dimensions: 10 x 10
Dining room
- Level: First
- Dimensions: 10 x 11
Kitchen
- Features: Ceiling Fan(s)
- Level: First
- Dimensions: 10 x 10
Living room
- Features: Built-in Features, Ceiling Fan(s), Fireplace
- Level: First
- Dimensions: 15 x 15
Sunroom
- Level: First
- Dimensions: 18 x 13
Utility room
- Level: First
- Dimensions: 8 x 5
Heating
- Central, Natural Gas
Cooling
- Central Air, Electric
Appliances
- Included: Disposal
- Laundry: Washer Hookup, Electric Dryer Hookup, Laundry in Utility Room
Features
- Multiple Master Suites, Pantry, Cable TV
- Flooring: Laminate, Tile
- Windows: Bay Window(s)
- Has basement: No
- Number of fireplaces: 1
- Fireplace features: Living Room
Interior area
- Total interior livable area: 2,920 sqft
Property
Parking
- Total spaces: 2
- Parking features: Covered, Carport
- Carport spaces: 2
Features
- Levels: One
- Stories: 1
- Patio & porch: Covered, Front Porch, Patio, Side Porch
- Pool features: None
- Fencing: Back Yard,Fenced,High Fence,Wood
Lot
- Size: 10,497 Square Feet
- Dimensions: 80 x 131
- Features: Interior Lot, Many Trees
Details
- Parcel number: 14054600100160000
Construction
Type & style
- Home type: SingleFamily
- Architectural style: Traditional,Detached
- Property subtype: Single Family Residence
Materials
- Brick
- Foundation: Slab
- Roof: Composition
Condition
- Year built: 1977
Utilities & green energy
- Sewer: Public Sewer
- Water: Public
- Utilities for property: Electricity Connected, Sewer Available, Water Available, Cable Available
Community & HOA
Community
- Subdivision: La Cuesta Mesa 02
HOA
- Has HOA: No
Location
- Region: Carrollton
Financial & listing details
- Tax assessed value: $434,840
- Annual tax amount: $8,857
- Date on market: 2/1/2025
- Cumulative days on market: 289 days
- Listing terms: Cash,Conventional,FHA,VA Loan
- Exclusions: refrigerator, washer, dryer
- Electric utility on property: Yes
Price history
| Date | Event | Price |
|---|---|---|
| 12/11/2025 | Sold | -- |
Source: NTREIS #20825943 Report a problem | ||
| 11/18/2025 | Pending sale | $470,000$161/sqft |
Source: NTREIS #20825943 Report a problem | ||
| 11/17/2025 | Listed for sale | $470,000$161/sqft |
Source: NTREIS #20825943 Report a problem | ||
| 11/10/2025 | Contingent | $470,000$161/sqft |
Source: NTREIS #20825943 Report a problem | ||
| 10/16/2025 | Price change | $470,000-0.8%$161/sqft |
Source: NTREIS #20825943 Report a problem | ||
| 8/26/2025 | Price change | $474,000-0.2%$162/sqft |
Source: NTREIS #20825943 Report a problem | ||
| 3/29/2025 | Listed for sale | $475,000$163/sqft |
Source: NTREIS #20825943 Report a problem | ||
| 3/26/2025 | Contingent | $475,000$163/sqft |
Source: NTREIS #20825943 Report a problem | ||
| 2/1/2025 | Listed for sale | $475,000$163/sqft |
Source: NTREIS #20825943 Report a problem | ||
| 11/24/2024 | Listing removed | $475,000$163/sqft |
Source: NTREIS #20737722 Report a problem | ||
| 11/22/2024 | Price change | $475,000-1%$163/sqft |
Source: NTREIS #20737722 Report a problem | ||
| 11/7/2024 | Price change | $480,000+2.1%$164/sqft |
Source: NTREIS #20737722 Report a problem | ||
| 10/10/2024 | Price change | $470,000-2.1%$161/sqft |
Source: NTREIS #20737722 Report a problem | ||
| 9/28/2024 | Listed for sale | $480,000$164/sqft |
Source: NTREIS #20737722 Report a problem | ||
Public tax history
| Year | Property taxes | Tax assessment |
|---|---|---|
| 2025 | $2,349 +7.1% | $434,840 +0.9% |
| 2024 | $2,193 +7% | $430,920 +18% |
| 2023 | $2,051 -0.8% | $365,270 |
| 2022 | $2,068 +1.3% | $365,270 +15.2% |
| 2021 | $2,040 +10.3% | $317,060 |
| 2020 | $1,850 +12% | $317,060 +7.7% |
| 2019 | $1,652 +10.6% | $294,440 +24.8% |
| 2018 | $1,494 -67.8% | $235,940 +5.8% |
| 2017 | $4,647 +10.3% | $223,080 +17.3% |
| 2016 | $4,214 +7.2% | $190,210 +7.2% |
| 2015 | $3,932 | $177,400 |
| 2014 | $3,932 | $177,400 |
| 2013 | -- | -- |
| 2012 | -- | -- |
| 2011 | -- | -- |
| 2010 | -- | -- |
| 2009 | -- | -- |
| 2008 | -- | -- |
| 2007 | -- | -- |
| 2005 | -- | -- |
| 2004 | -- | -- |
| 2003 | -- | -- |
| 2002 | -- | -- |
| 2001 | -- | -- |
Find assessor info on the county website
Neighborhood: 75006
Nearby homes
- $--3 bd3 ba2.1k sqft2126 Pueblo Dr, Carrollton, TX 75006Sold
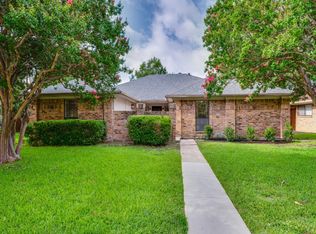
- $--3 bd2 ba1.9k sqft2130 Pueblo Dr, Carrollton, TX 75006Sold
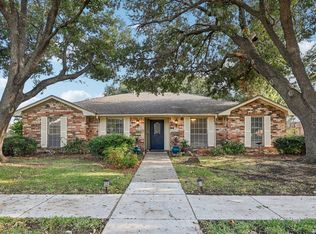
- $387,7003 bd2 ba2k sqft2137 El Dorado Way, Carrollton, TX 75006Off Market
- $382,8003 bd2 ba1.7k sqft2139 El Dorado Way, Carrollton, TX 75006Off Market

- $410,8004 bd2 ba2.1k sqft2135 El Dorado Way, Carrollton, TX 75006Off Market
- $396,9003 bd2 ba2k sqft2124 Pueblo Dr, Carrollton, TX 75006Off Market
- $388,7004 bd2 ba1.8k sqft2132 Pueblo Dr, Carrollton, TX 75006Off Market
- $391,3004 bd2 ba1.8k sqft2403 Cordoba Dr, Carrollton, TX 75006Off Market
Nearby schools
GreatSchools rating
- 6/10Blanton Elementary SchoolGrades: PK-5Distance: 0.4 mi
- 3/10Polk Middle SchoolGrades: 6-8Distance: 1.1 mi
- 4/10Smith High SchoolGrades: 9-12Distance: 0.7 mi
Schools provided by the listing agent
- Elementary: Blanton
- Middle: Polk
- High: Smith
- District: Carrollton-Farmers Branch ISD
Source: NTREIS. This data may not be complete. We recommend contacting the local school district to confirm school assignments for this home.
Get a cash offer in 3 minutes
Find out how much your home could sell for in as little as 3 minutes with a no-obligation cash offer.
Estimated market value
$471,000
Get a cash offer in 3 minutes
Find out how much your home could sell for in as little as 3 minutes with a no-obligation cash offer.
Estimated market value
$471,000
- Texas
- Dallas County
- Carrollton
- 75006
- 2128 Pueblo Dr
Nearby cities
Nearby neighborhoods
Nearby zip codes
Other Carrollton Topics
