*$10,000 Buyer Allowance, USE AS YOU CHOOSE, Refrigerator and Blinds via Builder's Mortgage Company! Offer valid on contracts signed through June 30, 2025 only! Welcome to Valley End, where the stunning Bonnet floor plan by Ben Stout Construction awaits you. This 2-story home boasts a covered front porch, perfect for sipping your morning coffee. The living room awaits you as you enter the foyer, with an open layout to the kitchen and eat-in area, making it an entertainer's dream. The kitchen features spacious cabinets, a large pantry, and a kitchen island. A mud room with access to the 2-car garage and a convenient half bath completes the main level. Upstairs, you'll find the owner's suite w/ a walk-in closet & a bathroom that includes dual vanities; you will also find the remaining bedrooms as well as the laundry room. The outdoors is just as impressive w/ a spacious backyard for you to enjoy. Your search for the perfect home ends here. Welcome to your new home! AGENTS-NOT member of MLS? Call Showing Time. Let them know you are NOT a member and need access.
Sold for $319,950
$319,950
2126 Roadster Pony Lane, Hope Mills, NC 28348
4beds
1,836sqft
Single Family Residence
Built in 2025
0.26 Acres Lot
$293,400 Zestimate®
$174/sqft
$2,176 Estimated rent
Home value
$293,400
$279,000 - $308,000
$2,176/mo
Zestimate® history
Owner options
List your home for rent
$2,176/mo
Rent Zestimate®
Find your next renter with Zillow Rental Manager. Plus, with online applications, you can quickly screen prospective tenants – for free.
$2,176/mo
Rent Zestimate®
Refinance and save
$1,996/mo
Est. payment
Refinancing to a lower rate could help reduce your monthly payments and save thousands over the life of the loan.
$1,996/mo
Est. payment
Explore your selling options
Work with a Zillow partner agent
Leverage their expertise and Zillow's premium Showcase listings to get your home seen by more buyers.
Get startedList with your own agent
Get your home in front of millions of buyers by listing it on Zillow.
Learn how to do itSell it yourself
Take full control of how buyers see your home on Zillow by listing For Sale by Owner (FSBO).
List your homeWhat's special
Covered front porchKitchen islandSpacious backyardLarge pantryWalk-in closetDual vanitiesOpen layout
Zillow last checked:
Listing updated:
Listed by:
Brian O'Connell 910-495-5752,
Keller Williams Realty-Fayetteville
Bought with:
Tony Glasgow, 209036
Resolute Realty, Llc
Source: Hive MLS,MLS#: 100512106 Originating MLS: Mid Carolina Regional MLS
Originating MLS: Mid Carolina Regional MLSFacts & features
Interior
Bedrooms & bathrooms
- Bedrooms: 4
- Bathrooms: 3
- Full bathrooms: 2
- 1/2 bathrooms: 1
Primary bedroom
- Level: Non Primary Living Area
Dining room
- Features: Eat-in Kitchen
Heating
- Heat Pump
Cooling
- Central Air
Appliances
- Included: Built-In Microwave, Range, Dishwasher
- Laundry: Laundry Room
Features
- Kitchen Island
- Flooring: Carpet, LVT/LVP
- Basement: None
- Has fireplace: No
- Fireplace features: None
Interior area
- Total structure area: 1,836
- Total interior livable area: 1,836 sqft
Property
Parking
- Total spaces: 2
- Parking features: Attached
- Has attached garage: Yes
Features
- Levels: Two
- Stories: 2
- Patio & porch: Patio, Porch
- Fencing: None
Lot
- Size: 0.26 Acres
- Dimensions: 75 x 150 x 75 x 150
Details
- Parcel number: 0404039248
- Zoning: RA-20
- Special conditions: Standard
Construction
Type & style
- Home type: SingleFamily
- Property subtype: Single Family Residence
Materials
- Vinyl Siding
- Foundation: Slab
- Roof: Shingle
Condition
- New construction: Yes
- Year built: 2025
Utilities & green energy
- Sewer: Public Sewer
- Water: Public
- Utilities for property: Sewer Available, Water Available
Community & HOA
Community
- Subdivision: Valley End
HOA
- Has HOA: Yes
- Amenities included: None
- HOA fee: $240 monthly
- HOA name: Block & Associates Realty
- HOA phone: 910-493-3707
Location
- Region: Hope Mills
Financial & listing details
- Price per square foot: $174/sqft
- Tax assessed value: $219,198
- Annual tax amount: $1,285
- Date on market: 4/9/2025
- Cumulative days on market: 191 days
- Listing agreement: Exclusive Right To Sell
- Listing terms: Cash,Conventional,VA Loan
- Road surface type: Paved
Price history
| Date | Event | Price |
|---|---|---|
| 7/17/2025 | Sold | $319,950-1.5%$174/sqft |
Source:  Hive MLS #100512106 Report a problem Hive MLS #100512106 Report a problem | ||
| 6/23/2025 | Contingent | $324,950$177/sqft |
Source: Hive MLS #100512106 Report a problem | ||
| 6/6/2025 | Listed for sale | $324,950$177/sqft |
Source: Hive MLS #100512106 Report a problem | ||
| 6/5/2025 | Listing removed | $324,950$177/sqft |
Source: Hive MLS #100479575 Report a problem | ||
| 2/14/2025 | Price change | $324,950+1.6%$177/sqft |
Source: Hive MLS #100479575 Report a problem | ||
| 12/11/2024 | Listed for sale | $319,950$174/sqft |
Source: Hive MLS #100479575 Report a problem | ||
Public tax history
| Year | Property taxes | Tax assessment |
|---|---|---|
| 2025 | $1,285 | $75,000 |
| 2024 | -- | -- |
Find assessor info on the county website
Neighborhood: 28348
Nearby homes
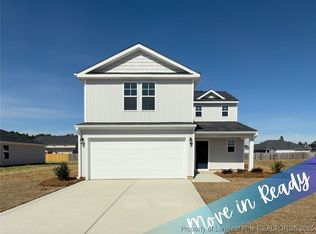
- $319,9504 bd3 ba1.8k sqft2126 Roadster Pony Ln LOT 136, Hope Mills, NC 28348Sold
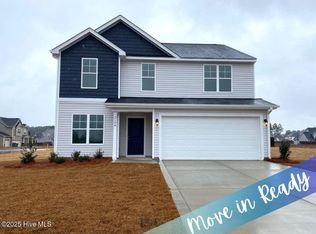
- $334,9504 bd3 ba2.1k sqft2108 Roadster Pony Ln, Hope Mills, NC 28348Sold
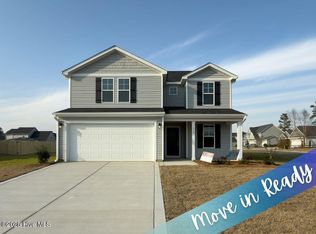
- $349,9505 bd3 ba2.5k sqft2114 Roadster Pony Ln, Hope Mills, NC 28348Sold
- $289,1003 bd2 ba1.7k sqft2130 Roadster Pony Ln, Hope Mills, NC 28348Off Market
- $314,9504 bd3 ba1.8k sqft2208 Roadster Pony 138 Ln, Hope Mills, NC 28348Sold
- $299,0004 bd3 ba1.8k sqft2133 Purebred Cir LOT 51, Hope Mills, NC 28348Sold
- $315,000-- bd-- ba-- sqft2208 Roadster Pony Ln, Hope Mills, NC 28348Sold
- $427,9005 bd3 ba3.1k sqft2213 Andalusian Dr, Hope Mills, NC 28348Off Market
Nearby schools
GreatSchools rating
- 8/10C Wayne Collier ElementaryGrades: PK-5Distance: 0.9 mi
- 7/10Hope Mills MiddleGrades: 6-8Distance: 3.3 mi
- 3/10South View HighGrades: 9-12Distance: 4 mi
Schools provided by the listing agent
- Elementary: C. Wayne Collier
- Middle: Hope Mills Middle
- High: South View
Source: Hive MLS. This data may not be complete. We recommend contacting the local school district to confirm school assignments for this home.
Get a cash offer in 3 minutes
Find out how much your home could sell for in as little as 3 minutes with a no-obligation cash offer.
Estimated market value
$293,400
Get a cash offer in 3 minutes
Find out how much your home could sell for in as little as 3 minutes with a no-obligation cash offer.
Estimated market value
$293,400
- North Carolina
- Cumberland County
- Fayetteville
- 28348
- 2126 Roadster Pony Lane
Nearby cities
Nearby neighborhoods
Nearby zip codes
Other Fayetteville Topics
