$20k in Buyer Incentives -Use as Buyer Chooses! HAPPENING NOW with Alpha Mortgage! Welcome to The Hunter by Furr Construction, where your family and friends will create lasting memories. This bright, spacious home features a large living room perfect for gatherings. The chef-inspired kitchen boasts stainless steel appliances, granite countertops, and upgraded soft-close cabinets doors. Upstairs, retreat to the primary suite with double tray ceilings, a walk-in closet, and a luxurious bath with a stand-alone shower, dual vanities with granite countertops. A guest bathroom and laundry room are conveniently located near the three additional bedrooms. With 4 bedrooms and 2.5 bathrooms, this home is perfect for growing families. Currently under construction, with preferred lending by Alpha Mortgage. UNDER CONSTRUCTION!
Sold for $314,950
$314,950
2208 Roadster Pony 138 Ln, Hope Mills, NC 28348
4beds
1,802sqft
Single Family Residence
Built in 2025
0.26 Acres Lot
$312,100 Zestimate®
$175/sqft
$2,061 Estimated rent
Home value
$312,100
$290,000 - $337,000
$2,061/mo
Zestimate® history
Owner options
List your home for rent
$2,061/mo
Rent Zestimate®
Find your next renter with Zillow Rental Manager. Plus, with online applications, you can quickly screen prospective tenants – for free.
$2,061/mo
Rent Zestimate®
Refinance and save
$2,204/mo
Est. payment
Refinancing to a lower rate could help reduce your monthly payments and save thousands over the life of the loan.
$2,204/mo
Est. payment
Explore your selling options
Work with a Zillow partner agent
Leverage their expertise and Zillow's premium Showcase listings to get your home seen by more buyers.
Get startedList with your own agent
Get your home in front of millions of buyers by listing it on Zillow.
Learn how to do itSell it yourself
Take full control of how buyers see your home on Zillow by listing For Sale by Owner (FSBO).
List your homeWhat's special
Chef-inspired kitchenGranite countertopsLaundry roomWalk-in closetGuest bathroomUpgraded soft-close cabinets doorsStainless steel appliances
Zillow last checked:
Listing updated:
Listed by:
LAUREN FURR,
COLDWELL BANKER ADVANTAGE - FAYETTEVILLE
Bought with:
KEVIN WESTER, 199698
DESTINY REAL ESTATE
Source: LPRMLS,MLS#: 737119 Originating MLS: Longleaf Pine Realtors
Originating MLS: Longleaf Pine RealtorsFacts & features
Interior
Bedrooms & bathrooms
- Bedrooms: 4
- Bathrooms: 3
- Full bathrooms: 2
- 1/2 bathrooms: 1
Heating
- Hot Water
Cooling
- Central Air, Electric
Appliances
- Included: Dishwasher, Microwave, Range
- Laundry: Washer Hookup, Dryer Hookup, Upper Level
Features
- Breakfast Area, Entrance Foyer, Unfurnished, Walk-In Closet(s)
- Flooring: Luxury Vinyl Plank, Vinyl, Carpet
- Has fireplace: No
- Fireplace features: None
Interior area
- Total interior livable area: 1,802 sqft
Property
Parking
- Total spaces: 2
- Parking features: Attached, Garage
- Attached garage spaces: 2
Features
- Levels: Two
- Stories: 2
- Patio & porch: Covered, Porch
- Exterior features: Rain Gutters
Lot
- Size: 0.26 Acres
- Features: 1/4 to 1/2 Acre Lot, Cleared
- Topography: Cleared
Details
- Parcel number: 0404037298
- Special conditions: Standard
Construction
Type & style
- Home type: SingleFamily
- Architectural style: Two Story
- Property subtype: Single Family Residence
Materials
- Vinyl Siding
- Foundation: Slab
Condition
- New Construction
- New construction: Yes
- Year built: 2025
Details
- Warranty included: Yes
Utilities & green energy
- Sewer: Public Sewer
- Water: Public
Community & HOA
Community
- Features: Street Lights
- Subdivision: Valley End
HOA
- Has HOA: Yes
- HOA fee: $240 annually
- HOA name: Southeastern Hoa
Location
- Region: Hope Mills
Financial & listing details
- Price per square foot: $175/sqft
- Date on market: 1/14/2025
- Cumulative days on market: 314 days
- Listing terms: New Loan
- Inclusions: NONE
- Exclusions: NONE
- Ownership: Less than a year
Price history
| Date | Event | Price |
|---|---|---|
| 12/23/2025 | Sold | $314,950$175/sqft |
Source:  LPRMLS #737119 Report a problem LPRMLS #737119 Report a problem | ||
| 11/19/2025 | Pending sale | $314,950$175/sqft |
Source: LPRMLS #737119 Report a problem | ||
| 6/10/2025 | Price change | $314,950-1.6%$175/sqft |
Source: LPRMLS #737119 Report a problem | ||
| 1/14/2025 | Listed for sale | $319,950$178/sqft |
Source: LPRMLS #737119 Report a problem | ||
Public tax history
Tax history is unavailable.
Neighborhood: 28348
Nearby homes
- $299,0004 bd3 ba1.8k sqft2133 Purebred Cir LOT 51, Hope Mills, NC 28348Sold

- $315,000-- bd-- ba-- sqft2208 Roadster Pony Ln, Hope Mills, NC 28348Sold
- $349,9505 bd3 ba2.5k sqft2215 Roadster Pony Ln LOT 170, Hope Mills, NC 28348Sold
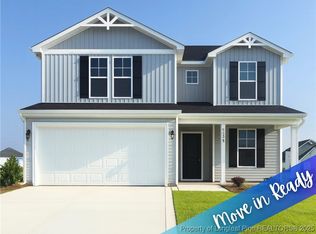
- $334,9504 bd3 ba2.1k sqft2108 Roadster Pony Ln, Hope Mills, NC 28348Sold
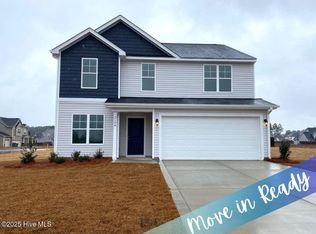
- $349,9505 bd3 ba2.5k sqft2114 Roadster Pony Ln, Hope Mills, NC 28348Sold
- $349,9505 bd3 ba2.6k sqft2216 Roadster Pony Ln LOT 140, Hope Mills, NC 28348Sold
- $319,9504 bd3 ba1.8k sqft2126 Roadster Pony Ln, Hope Mills, NC 28348Sold
- $319,9504 bd3 ba1.8k sqft2126 Roadster Pony Ln LOT 136, Hope Mills, NC 28348Sold
Nearby schools
GreatSchools rating
- 8/10C Wayne Collier ElementaryGrades: PK-5Distance: 0.9 mi
- 7/10Hope Mills MiddleGrades: 6-8Distance: 3.3 mi
- 3/10South View HighGrades: 9-12Distance: 4 mi
Schools provided by the listing agent
- Middle: Hope Mills Middle School
- High: South View Senior High
Source: LPRMLS. This data may not be complete. We recommend contacting the local school district to confirm school assignments for this home.
Get a cash offer in 3 minutes
Find out how much your home could sell for in as little as 3 minutes with a no-obligation cash offer.
Estimated market value
$312,100
Get a cash offer in 3 minutes
Find out how much your home could sell for in as little as 3 minutes with a no-obligation cash offer.
Estimated market value
$312,100
- North Carolina
- Cumberland County
- Fayetteville
- 28348
- 2208 Roadster Pony 138 Ln
Nearby cities
Nearby neighborhoods
Nearby zip codes
Other Fayetteville Topics
