Skip main navigation
Sold for $775,000
  • $775,000

    2126 S Washington Street, Denver, CO 80210

    3beds
    1,630sqft
    Single Family Residence
    Built in 1928
    4,700 Square Feet Lot
    $741,700 Zestimate®
    $475/sqft
    $3,626 Estimated rent

    Home value

    $741,700

    $705,000 - $779,000

    $3,626/mo

    Zestimate® history
    Loading
    Loading...

    Owner options

    List your home for rent

    $3,626/mo

    Rent Zestimate®

    Find your next renter with Zillow Rental Manager. Plus, with online applications, you can quickly screen prospective tenants – for free.

    Learn more

    $3,626/mo

    Rent Zestimate®

    Refinance and save

    $4,474/mo

    Est. payment

    Refinancing to a lower rate could help reduce your monthly payments and save thousands over the life of the loan.

    See today's rates

    $4,474/mo

    Est. payment

    Explore your selling options

    Work with a Zillow partner agent

    Leverage their expertise and Zillow's premium Showcase listings to get your home seen by more buyers.

    Get started

    List with your own agent

    Get your home in front of millions of buyers by listing it on Zillow.

    Learn how to do it

    Sell it yourself

    Take full control of how buyers see your home on Zillow by listing For Sale by Owner (FSBO).

    List your home

    What's special

    Modern finishesNewer roofLaundry hook-upsOne-car detached garageOpen livingNew interior paintNew fixtures
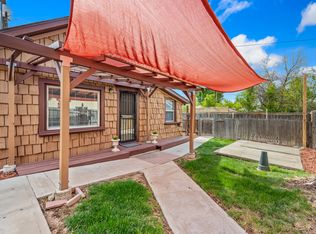
    Fabulous remodeled brick bungalow near Harvard Gulch! This home has the perfect mix of original charm and modern finishes. As you enter you'll be greeted by an open living/dining space and brand new eat-in kitchen featuring stainless appliances, quartz countertops, white shaker cabinets and custom backsplash, plus a surprise pantry! Just off the living area you'll find a bedroom and full bath with new vanity, tile flooring, new shower/tub, custom shower tile and all new fixtures. The existing rear sunroom was transformed into a conforming bedroom plus office/den, complete with mini-split units for heating/cooling and tons of natural light! Downstairs you'll find a spacious 3rd bedroom (non-conforming), mechanical/storage room, laundry hook-ups and full bath. New interior paint, new 2-panel doors, and luxury vinyl plank flooring throughout the home. Other updates include brand new Central AC (2023), newer furnace (2017), newer roof (2020), newer Anderson Windows (2014), and newer sunroom windows (2020). Enjoy the spacious, fully fenced backyard with a one-car detached garage which could also be used as a workshop. Fantastic location in the DU/Harvard Gulch neighborhood. Just 5 minutes to both Evans and Buchtel Light Rail Stations, and 5 minutes to South Pearl Street shops and restaurants!

    Zillow last checked:

    Listing updated:

    Listed by:

    Beth Concha 303-564-7763 beth@bethsellsdenver.com,

    Invalesco Real Estate

    Bought with:

    Rachel Simring, 100091219

    Porchlight Real Estate Group

    Source: REcolorado as distributed by MLS GRID,MLS#: 6239876MLS Logo

    Facts & features

    Interior

    Bedrooms & bathrooms
    • Bedrooms: 3
    • Bathrooms: 2
    • Full bathrooms: 2
    • Main level bathrooms: 1
    • Main level bedrooms: 2
    Bedroom
    • Description: Bedroom With Window And Closet
    • Level: Main
    Bedroom
    • Description: Bedroom With Window And Closet
    • Level: Main
    Bedroom
    • Description: Large Non-Conforming, Plenty Of Closet Space, No Egress Window
    • Level: Basement
    Bathroom
    • Description: New Vanity, New Shower Tile And All New Fixtures
    • Level: Main
    Bathroom
    • Description: Updated Full Bath
    • Level: Basement
    Kitchen
    • Description: Stainless Appliances, Quartz Countertops, White Shaker Cabinets
    • Level: Main
    Living room
    • Description: Luxury Vinyl Plank Flooring Throughout, Lots Of Natural Light
    • Level: Main
    Sun room
    • Description: Sun Room/Office With Door To Back Yard - Tons Of Natural Light
    • Level: Main
    Utility room
    • Description: Mechanical Room With Lots Of Storage Space And Additional Storage Closet
    • Level: Basement
    Heating
    • Forced Air
    Cooling
    • Central Air
    Appliances
    • Included: Dishwasher, Disposal, Gas Water Heater, Microwave, Oven, Refrigerator
    • Laundry: In Unit
    Features
    • Eat-in Kitchen, Kitchen Island, Open Floorplan, Pantry, Quartz Counters, Solid Surface Counters
    • Flooring: Carpet, Tile, Vinyl
    • Windows: Double Pane Windows
    • Basement: Full
    • Common walls with other units/homes: No Common Walls
    Interior area
    • Total structure area: 1,630
    • Total interior livable area: 1,630 sqft
    • Finished area above ground: 958
    • Finished area below ground: 342

    Property

    Parking
    • Total spaces: 4
    • Parking features: Garage
    • Garage spaces: 1
    • Details: Off Street Spaces: 2, RV Spaces: 1
    Features
    • Levels: One
    • Stories: 1
    • Entry location: Stairs
    • Patio & porch: Covered, Front Porch
    • Exterior features: Private Yard, Rain Gutters
    • Fencing: Full
    Lot
    • Size: 4,700 sqft
    • Features: Irrigated, Landscaped, Near Public Transit, Sprinklers In Front, Sprinklers In Rear
    • Residential vegetation: Grassed
    Details
    • Parcel number: 0527123005000
    • Zoning: E-SU-B
    • Special conditions: Standard

    Construction

    Type & style
    • Home type: SingleFamily
    • Architectural style: Bungalow
    • Property subtype: Single Family Residence
    Materials
    • Brick, Frame
    • Foundation: Slab
    • Roof: Composition
    Condition
    • Updated/Remodeled
    • Year built: 1928
    Details
    • Warranty included: Yes

    Utilities & green energy

    • Electric: 220 Volts
    • Sewer: Public Sewer
    • Water: Public
    • Utilities for property: Cable Available, Electricity Connected, Natural Gas Connected

    Community & neighborhood

    Security
    • Security features: Carbon Monoxide Detector(s), Smoke Detector(s)
    Location
    • Region: Denver
    • Subdivision: Warren Park

    Other

    Other facts
    • Listing terms: Cash,Conventional,FHA,VA Loan
    • Ownership: Corporation/Trust
    • Road surface type: Alley Paved, Paved

    Price history

    DateEventPrice
    1/12/2024Sold$775,000$475/sqft
    Source: REcolorado as distributed by MLS GRID #6239876 Report a problem
    12/15/2023Pending sale$775,000$475/sqft
    Source: REcolorado as distributed by MLS GRID #6239876 Report a problem
    12/11/2023Listed for sale$775,000$475/sqft
    Source: REcolorado as distributed by MLS GRID #6239876 Report a problem
    6/16/2022Listing removed--
    Source: Zillow Rental Manager Report a problem
    6/10/2022Listed for rent$2,450+16.7%$2/sqft
    Source: Zillow Rental Manager Report a problem
    6/8/2020Listing removed$2,100$1/sqft
    Source: Higher Ground Real Estat Report a problem
    6/4/2020Listed for rent$2,100+13.5%$1/sqft
    Source: Higher Ground Real Estat Report a problem
    1/14/2018Listing removed$1,850$1/sqft
    Source: Zillow Rental Manager Report a problem
    1/4/2018Price change$1,850-5.1%$1/sqft
    Source: Zillow Rental Manager Report a problem
    12/30/2017Listed for rent$1,950$1/sqft
    Source: Zillow Rental Manager Report a problem

    Public tax history

    YearProperty taxesTax assessment
    2024$2,991 +27.8%$44,220 +6.1%
    2023$2,341 +3.6%$41,670 +41.5%
    2022$2,259 -3.8%$29,440 -2.8%
    2021$2,348 +2.9%$30,280 -4.3%
    2020$2,282 +24.6%$31,646 -0.7%
    2019$1,832 $31,867 +34.6%
    2018$1,832 +0.3%$23,680
    2017$1,827 +21.4%$23,680 +22.9%
    2016$1,505 +12.4%$19,260
    2015$1,339 0%$19,260 +19.5%
    2014$1,339 $16,120

    Find assessor info on the county website

    Neighborhood: Rosedale

    Nearby schools

    GreatSchools rating
    Schools provided by the listing agent
    • Elementary: Asbury
    • Middle: Grant
    • High: South
    • District: Denver 1

    Source: REcolorado as distributed by MLS GRID. This data may not be complete. We recommend contacting the local school district to confirm school assignments for this home.

    Get a cash offer in 3 minutes
    Find out how much your home could sell for in as little as 3 minutes with a no-obligation cash offer.
    Estimated market value
    $741,700
    Get a cash offer in 3 minutes
    Find out how much your home could sell for in as little as 3 minutes with a no-obligation cash offer.
    Estimated market value
    $741,700