Skip main navigation
Sold for $555,000
  • $555,000

    2140 S Washington Street, Denver, CO 80210

    3beds
    1,536sqft
    Single Family Residence
    Built in 1928
    4,791.6 Square Feet Lot
    $551,900 Zestimate®
    $361/sqft
    $3,032 Estimated rent

    Home value

    $551,900

    $519,000 - $585,000

    $3,032/mo

    Zestimate® history
    Loading
    Loading...

    Owner options

    List your home for rent

    $3,032/mo

    Rent Zestimate®

    Find your next renter with Zillow Rental Manager. Plus, with online applications, you can quickly screen prospective tenants – for free.

    Learn more

    $3,032/mo

    Rent Zestimate®

    Refinance and save

    $3,176/mo

    Est. payment

    Refinancing to a lower rate could help reduce your monthly payments and save thousands over the life of the loan.

    See today's rates

    $3,176/mo

    Est. payment

    Explore your selling options

    Work with a Zillow partner agent

    Leverage their expertise and Zillow's premium Showcase listings to get your home seen by more buyers.

    Get started

    List with your own agent

    Get your home in front of millions of buyers by listing it on Zillow.

    Learn how to do it

    Sell it yourself

    Take full control of how buyers see your home on Zillow by listing For Sale by Owner (FSBO).

    List your home

    What's special

    Modern lightingCrisp finishesFarmhouse sinkCovered front porchOne-car detached garageTwo comfortable bedroomsTile backsplash
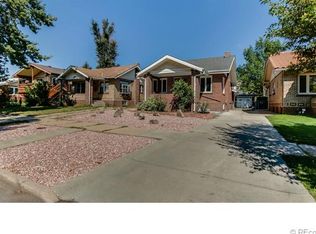
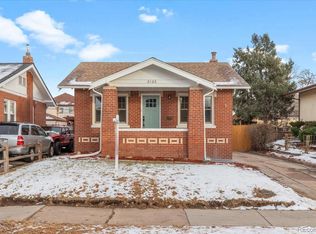
    1928 Brick Bungalow | Platt Park Classic with Fully Renovated Main Floor Discover the charm of the past with the comfort of today in this 1928 brick bungalow in the heart of Platt Park. Thoughtfully renovated—including brand-new interior walls and fresh paint throughout—this home blends preserved character with true modern upgrades. Step in from the covered front porch to an inviting, light-filled layout. The living and dining rooms showcase newly built interior walls, crisp finishes, and beautifully refinished original 1928 oak hardwood floors. Two comfortable bedrooms and a fully updated bath (quartz-top vanity, modern lighting, and mirror) complete the main level. The kitchen was reimagined with both style and function in mind: quartz counters, tile backsplash, a farmhouse sink, white cabinetry with opaque glass doors, and stainless appliances including a gas range with vent hood. The basement offers flexible bonus space—great for a TV/rec room, workout area, hobby space, or craft studio—plus laundry with utility sink and an additional non-conforming bedroom. Outside, enjoy a one-car detached garage and a spacious backyard perfect for al fresco dining, BBQs, gardening, and pets. This location shines: walk or bike to coffee shops, excellent restaurants, DU, grocery options, and the Evans & University corridor.

    Zillow last checked:

    Listing updated:

    Listed by:

    Vivi Gloriod 303-847-1868 vivi@teamvivi.com,

    eXp Realty, LLC

    Bought with:

    Tyson Murray, 100080416

    Keller Williams Advantage Realty LLC

    The Phoenix

    Keller Williams Advantage Realty LLC

    Source: REcolorado as distributed by MLS GRID,MLS#: 7508146MLS Logo

    Facts & features

    Interior

    Bedrooms & bathrooms
    • Bedrooms: 3
    • Bathrooms: 1
    • Full bathrooms: 1
    • Main level bathrooms: 1
    • Main level bedrooms: 2
    Bedroom
    • Level: Main
    Bedroom
    • Level: Main
    Bedroom
    • Level: Basement
    Bathroom
    • Level: Main
    Bonus room
    • Level: Basement
    Dining room
    • Level: Main
    Kitchen
    • Level: Main
    Living room
    • Level: Main
    Heating
    • Forced Air, Natural Gas
    Cooling
    • None
    Appliances
    • Included: Dishwasher, Disposal, Gas Water Heater, Humidifier, Microwave, Oven, Range, Range Hood, Refrigerator
    • Laundry: In Unit
    Features
    • Built-in Features, Jack & Jill Bathroom, Pantry, Quartz Counters
    • Flooring: Wood
    • Basement: Full,Unfinished
    • Common walls with other units/homes: No Common Walls
    Interior area
    • Total structure area: 1,536
    • Total interior livable area: 1,536 sqft
    • Finished area above ground: 768
    • Finished area below ground: 0

    Property

    Parking
    • Total spaces: 3
    • Parking features: Garage
    • Garage spaces: 1
    • Details: Off Street Spaces: 2
    Features
    • Levels: One
    • Stories: 1
    • Patio & porch: Covered, Front Porch, Patio
    • Exterior features: Private Yard, Rain Gutters
    Lot
    • Size: 4,791 sqft
    • Features: Level
    Details
    • Parcel number: 527123007
    • Zoning: E-SU-B
    • Special conditions: Standard

    Construction

    Type & style
    • Home type: SingleFamily
    • Architectural style: Bungalow
    • Property subtype: Single Family Residence
    Materials
    • Brick, Frame
    • Roof: Composition
    Condition
    • Updated/Remodeled
    • Year built: 1928

    Utilities & green energy

    • Sewer: Public Sewer
    • Water: Public
    • Utilities for property: Cable Available, Electricity Connected, Internet Access (Wired), Natural Gas Connected, Phone Connected

    Community & neighborhood

    Security
    • Security features: Smoke Detector(s)
    Location
    • Region: Denver
    • Subdivision: Platt Park

    Other

    Other facts
    • Listing terms: Cash,Conventional,FHA,VA Loan
    • Ownership: Individual

    Price history

    DateEventPrice
    2/13/2026Sold$555,000+0.9%$361/sqft
    Source: REcolorado as distributed by MLS GRID #7508146 Report a problem
    1/19/2026Pending sale$550,000$358/sqft
    Source: eXp Realty #7508146 Report a problem
    1/19/2026Contingent$550,000$358/sqft
    Source: eXp Realty #7508146 Report a problem
    1/17/2026Price change$550,000-2.7%$358/sqft
    Source: REcolorado as distributed by MLS GRID #7508146 Report a problem
    1/6/2026Price change$565,000-1.7%$368/sqft
    Source: REcolorado as distributed by MLS GRID #7508146 Report a problem
    12/4/2025Price change$575,000-4.2%$374/sqft
    Source: REcolorado as distributed by MLS GRID #7508146 Report a problem
    11/13/2025Listed for sale$599,999$391/sqft
    Source: REcolorado as distributed by MLS GRID #7508146 Report a problem

    Public tax history

    YearProperty taxesTax assessment
    2024$2,999 +14.2%$38,700 -7.3%
    2023$2,626 +3.6%$41,770 +26.5%
    2022$2,535 +6%$33,020 -2.8%
    2021$2,391 +2.9%$33,970 +5.4%
    2020$2,324 +23%$32,225 -0.7%
    2019$1,890 $32,450 +32.8%
    2018$1,890 +0.3%$24,430
    2017$1,884 +14.3%$24,430 +15.7%
    2016$1,649 +13.3%$21,110
    2015$1,455 0%$21,110 +20.5%
    2014$1,456 +47.7%$17,520 +11%
    2005$985 $15,780

    Find assessor info on the county website

    Neighborhood: Rosedale

    Nearby schools

    GreatSchools rating
    Schools provided by the listing agent
    • Elementary: Asbury
    • Middle: Grant
    • High: South
    • District: Denver 1

    Source: REcolorado as distributed by MLS GRID. This data may not be complete. We recommend contacting the local school district to confirm school assignments for this home.

    Get a cash offer in 3 minutes
    Find out how much your home could sell for in as little as 3 minutes with a no-obligation cash offer.
    Estimated market value
    $551,900
    Get a cash offer in 3 minutes
    Find out how much your home could sell for in as little as 3 minutes with a no-obligation cash offer.
    Estimated market value
    $551,900