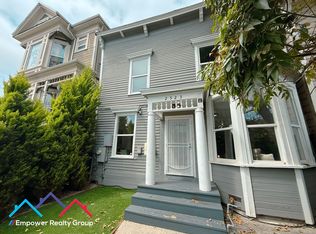
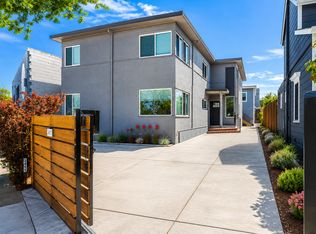
Welcome to 2126 Starling Lane, a beautifully designed three-level home where modern finishes, abundant natural light, and a thoughtfully arranged floor plan create a space that feels both polished and inviting.
As we step through the front door, we're welcomed by warm wood flooring, crisp white walls, recessed lighting, and the bright, airy feeling that continues throughout the home.
Immediately to the left is a spacious multipurpose room, offering the flexibility to create a home office, workout space, creative studio, or cozy retreat. This room includes its own sink and countertop, cabinetry, drawers, and mini refrigerator. A large sliding glass door opens to a charming outdoor patio and seating area, bringing in natural light and creating a lovely indoor-outdoor connection.
Continuing through the first level, we enter the first bedroom, featuring soft carpeting, white walls, and large windows. The attached full bathroom includes a walk-in shower, spacious vanity, large mirror, and attractive tilework. A generous walk-in closet provides plenty of hanging space and upper shelving. With its privacy from the upper floors, this level works beautifully for guests, extended family, or anyone looking for a little extra separation.
Back toward the entrance, you'll find additional closet storage and direct access to the spacious two-car garage.
Heading upstairs, the second floor opens into the heart of the home, a bright, open-concept living room and kitchen. Wood flooring, recessed lighting, and oversized windows give the living area a fresh and welcoming feel, with plenty of room for relaxing, dining, and entertaining.
The kitchen is centered around a large island with a built-in sink and generous counter space. Stainless steel appliances include a refrigerator, gas range, dishwasher, and microwave, while cabinetry extending toward the ceiling provides an impressive amount of storage. A walk-in pantry with plenty of shelving offers even more space to keep everything organized.
Just off the kitchen is a convenient half bathroom, along with access to the home's private balcony. This inviting outdoor space is perfect for enjoying your morning coffee, getting some fresh air, or simply relaxing at the end of the day.
Let's continue upstairs to the third level, where two additional bedroom suites provide comfort and privacy.
The spacious primary suite features soft carpeting, large windows, and plenty of natural light. Its private bathroom includes a double-sink vanity, generous storage, and a large walk-in shower. An attached walk-in closet offers abundant hanging space and upper shelving.
Across the hall is the third bedroom, also complete with its own private en-suite bathroom and walk-in closet. The bathroom features a large vanity, oversized mirror, attractive tilework, and a shower-over-tub combination. Conveniently positioned between the two bedrooms is a dedicated laundry closet with washer and dryer, keeping laundry right where you need it.
The location adds another special element to this home. Alameda Point combines waterfront scenery, walking and biking trails, parks and open spaces with the distinctive character of the former Naval Air Station. The nearby Seaplane Lagoon Ferry Terminal offers weekday service to Downtown San Francisco, providing a scenic alternative for commuters, while AC Transit offers additional connections through Alameda and into Oakland.
When you're ready to explore the neighborhood, Alameda Point has plenty to enjoy close to home. Take a walk or bike ride along the waterfront, spend time in the area's parks and open spaces, or discover the restaurants and local businesses around Spirits Alley, an area known for its unique collection of breweries, wineries, distilleries, dining, and beautiful Bay views.
With three bedrooms, three and a half bathrooms, a versatile multipurpose room, multiple walk-in closets, private patio and balcony spaces, an open-concept main living level, in-home laundry, and a two-car garage, 2126 Starling Lane offers a wonderful balance of style and everyday functionality.
Bright, modern, and full of character, this is a home designed for living comfortably, entertaining effortlessly, and enjoying the unique waterfront lifestyle that makes Alameda so special.
Location Highlights:
Ideally situated in Alameda, this property provides easy access to local shops, restaurants, parks, and waterfront areas. Commuters will appreciate the proximity to public transportation, ferry access, and major freeways connecting to Oakland, San Francisco, and beyond.
Tenant pays for
- Water
- Garbage
- Electricity
- Cable
- Internet
1 year lease or multiple year leases are available
DRE #: 01367626 NMLS ID: 237089
1 year or multi-year leases are available, please inquire. Tenant pays Water, Garbage, PGE, Internet, and Cable.
Townhouse for rent
$5,988/moFees may apply
2126 Starling Ln, Alameda, CA 94501
3beds
2,276sqft
Price may not include required fees and charges. Price shown reflects the lease term provided. Learn more|
Townhouse
Available now
Cats, dogs OK
Air conditioner, central air
In unit laundry
Attached garage parking
Central
What's special
- 5 days |
- -- |
- -- |
Zillow last checked:
Listing updated:
Travel times

Let’s turn your rent into credit progress
Build credit history with every on-time payment and get credit for the payment you’re already making.
Facts & features
Interior
Bedrooms & bathrooms
- Bedrooms: 3
- Bathrooms: 4
- Full bathrooms: 3
- 1/2 bathrooms: 1
Heating
- Central
Cooling
- Air Conditioner, Central Air
Appliances
- Included: Dishwasher, Dryer, Freezer, Microwave Oven, Oven, Refrigerator, Washer
- Laundry: In Unit
Features
- Walk In Closet
- Flooring: Carpet, Hardwood
Interior area
- Total interior livable area: 2,276 sqft
Property
Parking
- Parking features: Attached, Garage
- Has attached garage: Yes
- Details: Contact manager
Features
- Patio & porch: Patio
- Exterior features: Walk In Closet
Details
- Additional structures: Garage(s)
Construction
Type & style
- Home type: Townhouse
- Property subtype: Townhouse
Building
Management
- Pets allowed: Yes
Community & HOA
Location
- Region: Alameda
Financial & listing details
- Lease term: 1 Year
Price history
| Date | Event | Price |
|---|---|---|
| 8/30/2026 | Listed for rent | $5,988+15.3%$3/sqft |
Source: Zillow Rentals Report a problem | ||
| 7/25/2024 | Listing removed | -- |
Source: Zillow Rentals Report a problem | ||
| 7/14/2024 | Listed for rent | $5,195$2/sqft |
Source: Zillow Rentals Report a problem | ||
| 7/25/2023 | Listing removed | -- |
Source: Zillow Rentals Report a problem | ||
| 7/18/2023 | Listed for rent | $5,195$2/sqft |
Source: Zillow Rentals Report a problem | ||
Neighborhood: Alameda Point
Nearby schools
GreatSchools rating
- 6/10Ruby Bridges Elementary SchoolGrades: K-5Distance: 0.4 mi
- 7/10Encinal Jr. Sr. High SchoolGrades: 6-12Distance: 0.6 mi
- 6/10Will C. Wood Middle SchoolGrades: 6-8Distance: 2.2 mi