This home will have you the moment you walk in the door! "STUNNING" - This newly constructed home offers an exceptional opportunity for refined living within a desirable residential area. The heart of this home, the kitchen, invites culinary exploration with its premium features. Modern countertops provide expansive surfaces for preparation, complemented by shaker cabinets and a stylish backsplash. A large kitchen island and a convenient kitchen bar offer versatile spaces for casual dining or entertaining, all enhanced by a double oven and a striking wall chimney range hood designed for both function and aesthetic appeal. Gracious gatherings find their perfect setting in the living room, where a comforting fireplace provides warmth and ambiance. Elegant crown molding adorns the space, adding a touch of sophisticated detail that elevates the overall design. A bedroom offers a unique retreat, characterized by a sophisticated wood wall and a striking tray ceiling. Within one of the well-appointed bathrooms, a double vanity provides ample personal space, while a luxurious tiled walk in shower promises a refreshing start or serene conclusion to any day. Beyond these thoughtfully designed interior spaces, the residence boasts an open floor plan that creates a sense of airiness throughout its two stories. Enjoy serene moments on the inviting porch or the spacious patio, both offering delightful vantage points for the remarkable water view. Practical considerations are also met with a dedicated laundry room and generous walk-in closets. This exceptional single family residence truly embodies modern comfort, "MODEL" home appearance and aspirational living. Neighborhood ammenities are sure to impress. This home is a must see!
Sold
$569,500
2126 W 171st St, Westfield, IN 46074
4beds
2,784sqft
Residential, Single Family Residence
Built in 2023
6,969 Square Feet Lot
$574,300 Zestimate®
$205/sqft
$3,271 Estimated rent
Home value
$574,300
$546,000 - $603,000
$3,271/mo
Zestimate® history
Owner options
List your home for rent
$3,271/mo
Rent Zestimate®
Find your next renter with Zillow Rental Manager. Plus, with online applications, you can quickly screen prospective tenants – for free.
$3,271/mo
Rent Zestimate®
Refinance and save
$3,685/mo
Est. payment
Refinancing to a lower rate could help reduce your monthly payments and save thousands over the life of the loan.
$3,685/mo
Est. payment
Explore your selling options
Work with a Zillow partner agent
Leverage their expertise and Zillow's premium Showcase listings to get your home seen by more buyers.
Get startedList with your own agent
Get your home in front of millions of buyers by listing it on Zillow.
Learn how to do itSell it yourself
Take full control of how buyers see your home on Zillow by listing For Sale by Owner (FSBO).
List your homeWhat's special
Remarkable water viewSpacious patioComforting fireplaceModern countertopsInviting porchStylish backsplashGenerous walk-in closets
Zillow last checked:
Listing updated:
Listed by:
Nathaniel VanPelt 317-625-6163,
eXp Realty, LLC
Bought with:
Sena Taylor
Berkshire Hathaway Home
Source: MIBOR as distributed by MLS GRID,MLS#: 22088711
Facts & features
Interior
Bedrooms & bathrooms
- Bedrooms: 4
- Bathrooms: 4
- Full bathrooms: 3
- 1/2 bathrooms: 1
- Main level bathrooms: 2
- Main level bedrooms: 1
Primary bedroom
- Level: Upper
- Area: 255 Square Feet
- Dimensions: 17x15
Bedroom 2
- Level: Main
- Area: 143 Square Feet
- Dimensions: 13x11
Bedroom 3
- Level: Upper
- Area: 132 Square Feet
- Dimensions: 12x11
Bedroom 4
- Level: Upper
- Area: 169 Square Feet
- Dimensions: 13x13
Breakfast room
- Level: Main
- Area: 160 Square Feet
- Dimensions: 16x10
Great room
- Level: Main
- Area: 221 Square Feet
- Dimensions: 17x13
Kitchen
- Level: Main
- Area: 195 Square Feet
- Dimensions: 15x13
Laundry
- Features: Tile-Ceramic
- Level: Upper
- Area: 81 Square Feet
- Dimensions: 9x9
Loft
- Level: Upper
- Area: 150 Square Feet
- Dimensions: 15x10
Office
- Level: Main
- Area: 120 Square Feet
- Dimensions: 12x10
Heating
- Forced Air
Cooling
- Central Air
Appliances
- Included: Dishwasher, Gas Water Heater, Microwave, Oven, Gas Oven, Range Hood, Refrigerator
- Laundry: Upper Level
Features
- Breakfast Bar, Kitchen Island
- Has basement: No
- Number of fireplaces: 1
- Fireplace features: Gas Log, Great Room
Interior area
- Total structure area: 2,784
- Total interior livable area: 2,784 sqft
Property
Parking
- Total spaces: 2
- Parking features: Attached, Concrete, Garage Door Opener
- Attached garage spaces: 2
Features
- Levels: Two
- Stories: 2
- Exterior features: Sprinkler System
Lot
- Size: 6,969 Square Feet
- Features: Not Applicable
Details
- Parcel number: 290904004064000015
- Special conditions: None
- Horse amenities: None
Construction
Type & style
- Home type: SingleFamily
- Architectural style: Traditional
- Property subtype: Residential, Single Family Residence
Materials
- Brick, Cement Siding
- Foundation: Slab
Condition
- New construction: No
- Year built: 2023
Details
- Builder name: Lennar
Utilities & green energy
- Water: Public
Community & HOA
Community
- Subdivision: Westgate
HOA
- Has HOA: Yes
- Amenities included: Basketball Court, Pool, Tennis Court(s), Clubhouse, Insurance, Maintenance, Park, Playground, Management, Snow Removal, Trail(s)
- Services included: Clubhouse, Entrance Common, Insurance, Maintenance, ParkPlayground, Management, Snow Removal, Tennis Court(s), Walking Trails
- HOA fee: $850 annually
- HOA phone: 317-253-1401
Location
- Region: Westfield
Financial & listing details
- Price per square foot: $205/sqft
- Tax assessed value: $423,900
- Annual tax amount: $4,858
- Date on market: 3/13/2026
- Cumulative days on market: 22 days
Price history
| Date | Event | Price |
|---|---|---|
| 5/27/2026 | Sold | $569,500-2.6%$205/sqft |
Source:  MIBOR as distributed by MLS GRID #22088711 Report a problem MIBOR as distributed by MLS GRID #22088711 Report a problem | ||
| 4/6/2026 | Pending sale | $585,000$210/sqft |
Source: MIBOR as distributed by MLS GRID #22088711 Report a problem | ||
| 3/13/2026 | Listed for sale | $585,000$210/sqft |
Source: MIBOR as distributed by MLS GRID #22088711 Report a problem | ||
Public tax history
| Year | Property taxes | Tax assessment |
|---|---|---|
| 2025 | $4,821 +143390.5% | $423,900 -0.7% |
| 2024 | $3 | $426,800 +71033.3% |
| 2023 | -- | $600 |
Find assessor info on the county website
Neighborhood: 46074
Nearby homes
- $560,0005 bd4 ba2.9k sqft2134 W 171st St, Westfield, IN 46074Sold

- $483,1003 bd3 ba2.3k sqft2118 W 171st St, Westfield, IN 46074Off Market

- $460,0003 bd3 ba2.5k sqft2135 Ryder Pl, Westfield, IN 46074Sold
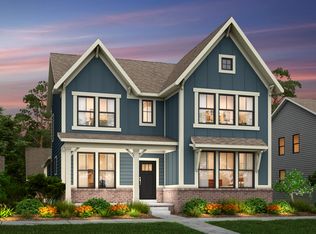
- $495,6004 bd4 ba2.7k sqft2127 Ryder Pl, Westfield, IN 46074Off Market
- $515,6004 bd2 ba2.7k sqft2180 W 171st St, Westfield, IN 46074Off Market
- $521,5003 bd2 ba2.5k sqft2142 W 171st St, Westfield, IN 46074Off Market
- $578,8004 bd4 ba2.7k sqft2111 Ryder Pl, Westfield, IN 46074Off Market
- $549,4003 bd2 ba2.5k sqft2155 Ryder Pl, Westfield, IN 46074Off Market
Nearby schools
GreatSchools rating
- 8/10Maple Glen ElementaryGrades: PK-4Distance: 0.9 mi
- 9/10Westfield Middle SchoolGrades: 7-8Distance: 3.5 mi
- 10/10Westfield High SchoolGrades: 9-12Distance: 3.8 mi
Schools provided by the listing agent
- Middle: Westfield Middle School
- High: Westfield High School
Source: MIBOR as distributed by MLS GRID. This data may not be complete. We recommend contacting the local school district to confirm school assignments for this home.
Get a cash offer in 3 minutes
Find out how much your home could sell for in as little as 3 minutes with a no-obligation cash offer.
Estimated market value
$574,300
Get a cash offer in 3 minutes
Find out how much your home could sell for in as little as 3 minutes with a no-obligation cash offer.
Estimated market value
$574,300
- Indiana
- Hamilton County
- Westfield
- 46074
- 2126 W 171st St
Nearby cities
Nearby zip codes
Other Westfield Topics
