Welcome to this Stunning 5-bedroom, 3-bathroom Pennington model home, the pinnacle of luxury living in the sought-after Westgate Heritage Collection. Situated on a prime corner lot, this residence offers unparalleled elegance and comfort. Step inside to discover soaring 11-foot ceilings in the great room and kitchen area, creating an expansive and airy feel. The gourmet kitchen is a chef's dream, featuring quartz countertops, an abundance of cabinetry, a gas stove, a built-in oven/microwave. The adjoining dining area boasts a coffee bar/buffet area with additional cabinetry for extra storage and perfect for morning rituals. Retreat to the master suite where cathedral ceilings elevate the space, and the en-suite master bath exudes spa-like tranquility with a gorgeous tiled walk-in shower. Each bedroom in this home offers spacious walk-in closets, providing ample storage for all. The great room, centered around a cozy gas fireplace, is perfect for gatherings, while the main level laundry room adds convenience to daily living. Shiplap and wainscoting have been tastefully added, giving the home extra charm and character. Outside, enjoy the amazing covered patio with a gas fireplace, an ideal spot for outdoor entertaining. The side yard is fenced for privacy, and the property is equipped with an irrigation system for easy maintenance. Custom window treatments adorn the main level, and the home includes a reverse osmosis system and water softener for enhanced water quality. Located directly across the street from the community center, residents have access to three pools, a state-of-the-art exercise room, pickleball, tennis, basketball courts, two playgrounds, and scenic trails. The Pennington model in the Heritage Collection offers unmatched features and amenities. Don't miss the opportunity to make this luxurious property your forever home!
Sold
$560,000
2134 W 171st St, Westfield, IN 46074
5beds
2,973sqft
Residential, Single Family Residence
Built in 2023
10,454 Square Feet Lot
$582,300 Zestimate®
$188/sqft
$3,269 Estimated rent
Home value
$582,300
$553,000 - $611,000
$3,269/mo
Zestimate® history
Owner options
List your home for rent
$3,269/mo
Rent Zestimate®
Find your next renter with Zillow Rental Manager. Plus, with online applications, you can quickly screen prospective tenants – for free.
$3,269/mo
Rent Zestimate®
Refinance and save
$4,370/mo
Est. payment
Refinancing to a lower rate could help reduce your monthly payments and save thousands over the life of the loan.
$4,370/mo
Est. payment
Explore your selling options
Work with a Zillow partner agent
Leverage their expertise and Zillow's premium Showcase listings to get your home seen by more buyers.
Get startedList with your own agent
Get your home in front of millions of buyers by listing it on Zillow.
Learn how to do itSell it yourself
Take full control of how buyers see your home on Zillow by listing For Sale by Owner (FSBO).
List your homeWhat's special
Zillow last checked:
Listing updated:
Listed by:
Susan Kriese 317-294-2180,
Cottingham Realty, Appraisal
Bought with:
Heather Schaller
eXp Realty, LLC
Matthew Schaller
eXp Realty, LLC
Source: MIBOR as distributed by MLS GRID,MLS#: 21999264
Facts & features
Interior
Bedrooms & bathrooms
- Bedrooms: 5
- Bathrooms: 4
- Full bathrooms: 3
- 1/2 bathrooms: 1
- Main level bathrooms: 3
- Main level bedrooms: 3
Primary bedroom
- Features: Vinyl Plank
- Level: Main
- Area: 225 Square Feet
- Dimensions: 15x15
Bedroom 2
- Features: Vinyl Plank
- Level: Main
- Area: 120 Square Feet
- Dimensions: 10x12
Bedroom 3
- Features: Vinyl Plank
- Level: Main
- Area: 110 Square Feet
- Dimensions: 10x11
Bedroom 4
- Features: Carpet
- Level: Upper
- Area: 180 Square Feet
- Dimensions: 15x12
Bedroom 5
- Features: Carpet
- Level: Upper
- Area: 180 Square Feet
- Dimensions: 15x12
Dining room
- Features: Vinyl Plank
- Level: Main
- Area: 228 Square Feet
- Dimensions: 19x12
Great room
- Features: Vinyl Plank
- Level: Main
- Area: 324 Square Feet
- Dimensions: 18x18
Kitchen
- Features: Vinyl Plank
- Level: Main
- Area: 209 Square Feet
- Dimensions: 19x11
Laundry
- Features: Tile-Ceramic
- Level: Main
- Area: 35 Square Feet
- Dimensions: 5x7
Loft
- Features: Carpet
- Level: Upper
- Area: 308 Square Feet
- Dimensions: 22x14
Heating
- Forced Air
Cooling
- Has cooling: Yes
Appliances
- Included: Dishwasher, Dryer, Electric Water Heater, Disposal, Microwave, Oven, Gas Oven, Range Hood, Refrigerator, Washer, Water Heater, Water Purifier, Water Softener Owned
- Laundry: Laundry Room, Main Level
Features
- Attic Pull Down Stairs, Double Vanity, Kitchen Island, High Speed Internet, Eat-in Kitchen, Pantry, Walk-In Closet(s)
- Windows: Screens, Windows Vinyl, Wood Work Painted
- Has basement: No
- Attic: Pull Down Stairs
- Number of fireplaces: 2
- Fireplace features: Gas Log, Great Room, Outside
Interior area
- Total structure area: 2,973
- Total interior livable area: 2,973 sqft
Property
Parking
- Total spaces: 3
- Parking features: Alley Access, Attached, Concrete, Garage Door Opener, Rear/Side Entry
- Attached garage spaces: 3
- Details: Garage Parking Other(Finished Garage, Garage Door Opener, Guest Street Parking, Keyless Entry)
Features
- Levels: Two
- Stories: 2
- Patio & porch: Covered
- Exterior features: Basketball Court, Sprinkler System, Tennis Court(s), Other
- Fencing: Fenced,Wrought Iron
Lot
- Size: 10,454 Square Feet
- Features: Corner Lot, Sidewalks, Street Lights, Trees-Small (Under 20 Ft)
Details
- Parcel number: 290904004008000015
- Horse amenities: None
Construction
Type & style
- Home type: SingleFamily
- Architectural style: Craftsman
- Property subtype: Residential, Single Family Residence
Materials
- Brick, Cement Siding
- Foundation: Slab
Condition
- New Construction
- New construction: No
- Year built: 2023
Utilities & green energy
- Electric: 200+ Amp Service
- Water: Municipal/City
- Utilities for property: Electricity Connected, Sewer Connected, Water Connected
Community & HOA
Community
- Features: Clubhouse
- Subdivision: Westgate
HOA
- Has HOA: Yes
- Amenities included: Basketball Court, Clubhouse, Fitness Center, Game Court Exterior, Management, Meeting Room, Park, Playground, Pool, Sport Court, Tennis Court(s), Trail(s), Other
- Services included: Clubhouse, Entrance Common, Exercise Room, Maintenance, ParkPlayground, Management, Tennis Court(s), Walking Trails, Other
- HOA fee: $878 annually
- HOA phone: 317-253-1401
Location
- Region: Westfield
Financial & listing details
- Price per square foot: $188/sqft
- Tax assessed value: $475,900
- Annual tax amount: $1,200
- Date on market: 8/31/2024
- Cumulative days on market: 4 days
- Electric utility on property: Yes
Price history
| Date | Event | Price |
|---|---|---|
| 11/1/2024 | Sold | $560,000+0%$188/sqft |
Source:  MIBOR as distributed by MLS GRID #21999264 Report a problem MIBOR as distributed by MLS GRID #21999264 Report a problem | ||
| 9/4/2024 | Pending sale | $559,900$188/sqft |
Source: MIBOR as distributed by MLS GRID #21999264 Report a problem | ||
| 8/31/2024 | Listed for sale | $559,900$188/sqft |
Source: MIBOR as distributed by MLS GRID #21999264 Report a problem | ||
Public tax history
| Year | Property taxes | Tax assessment |
|---|---|---|
| 2025 | $5,430 +161502.4% | $475,900 -0.8% |
| 2024 | $3 | $479,900 +79883.3% |
| 2023 | -- | $600 |
Find assessor info on the county website
Neighborhood: 46074
Nearby homes
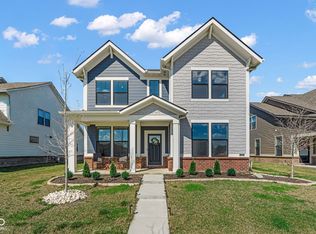
- $569,5004 bd4 ba2.7k sqft2126 W 171st St, Westfield, IN 46074Sold
- $524,9003 bd2 ba2.5k sqft2142 W 171st St, Westfield, IN 46074Off Market
- $460,0003 bd3 ba2.5k sqft2135 Ryder Pl, Westfield, IN 46074Sold
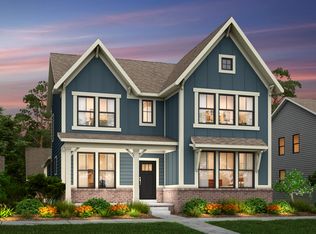
- $561,6003 bd2 ba2.5k sqft2155 Ryder Pl, Westfield, IN 46074Off Market
- $600,0005 bd4 ba2.9k sqft2156 W 171st St, Westfield, IN 46074Pending
- $495,6004 bd4 ba2.7k sqft2127 Ryder Pl, Westfield, IN 46074Off Market
- $487,6003 bd3 ba2.3k sqft2118 W 171st St, Westfield, IN 46074Off Market
- $518,1004 bd2 ba2.7k sqft2180 W 171st St, Westfield, IN 46074Off Market
Nearby schools
GreatSchools rating
- 8/10Maple Glen ElementaryGrades: PK-4Distance: 0.9 mi
- 9/10Westfield Middle SchoolGrades: 7-8Distance: 3.6 mi
- 10/10Westfield High SchoolGrades: 9-12Distance: 3.8 mi
Schools provided by the listing agent
- Middle: Westfield Middle School
- High: Westfield High School
Source: MIBOR as distributed by MLS GRID. This data may not be complete. We recommend contacting the local school district to confirm school assignments for this home.
Get a cash offer in 3 minutes
Find out how much your home could sell for in as little as 3 minutes with a no-obligation cash offer.
Estimated market value
$582,300
Get a cash offer in 3 minutes
Find out how much your home could sell for in as little as 3 minutes with a no-obligation cash offer.
Estimated market value
$582,300
- Indiana
- Hamilton County
- Westfield
- 46074
- 2134 W 171st St
Nearby cities
Nearby zip codes
Other Westfield Topics
