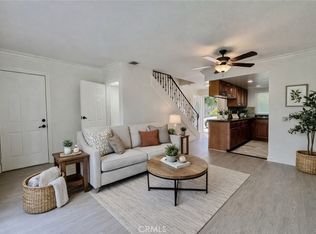
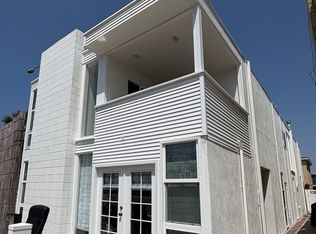
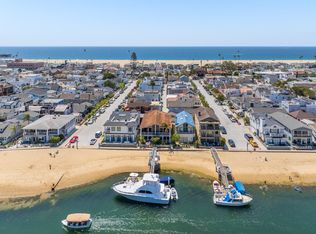
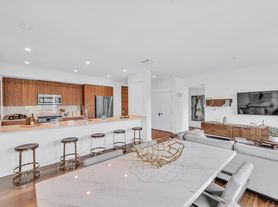
So spectacular it feels straight out of Architectural Digest, this absolutely breathtaking, fully reimagined 3-story townhome in the exclusive gated Waterfront Community is quite simply one of the most exquisitely upgraded residences to ever hit the market. No expense was spared in its complete transformation, showcasing the finest materials, appliances, fixtures, and craftsmanship throughout. Located steps to the sand, behind the Hilton & Hyatt Resorts, this home offers a true resort lifestyle in one of Huntington Beach's most coveted coastal enclaves. This stunning residence features 2 ensuite bedrooms (one on ground level), a versatile flex room perfect for office, guest retreat, or bunk room, 2.5 beautifully appointed baths, an inside laundry room w/added cabinetry for optimal functionality, and an oversized 2-car epoxy-finished garage w/built-in storage. Enjoy seamless indoor-outdoor living with a ground-level interlocking paver patio and an upper-level balcony, both enhanced w/retractable screens to capture the ocean breezes. The lower level offers a private bedroom w/French doors to patio, porcelain wood-grain tile in a sophisticated chevron pattern, while the rest of the home boasts wide-plank wire-brushed French oak flooring, handcrafted staircase railings, Milgard windows, solid wood interior doors, plantation shutters, LED recessed lighting, crown molding, and designer Restoration Hardware fixtures that elevate every space. The second level is an entertainer's dream, featuring a show-stopping chef's kitchen with quartz countertops, an expanded center island w/seating, built-in desk, custom Omega soft-close cabinetry & Emtek hardware. Top-tier appliances include a Sub-Zero refrigerator and a 48-inch double-oven Wolf range. Adjacent to the kitchen is a sophisticated living room with fireplace, surround sound, and a custom-built quartz wine bar w/marble mosaic backsplash & glass display cabinetry. An intimate dining area w/exquisite chandelier completes this level, along with the versatile flex space/home office. The entire third level is dedicated to a luxurious penthouse-style primary suite that feels like a private five-star resort. This serene escape features a retreat, enormous walk-in closet, and spa-inspired bathroom w/dual vanities, Carrara marble shower, quartz countertops, and freestanding soaking tub. Experience the ultimate year-round vacation lifestyle in this exceptional coastal residence. This is truly paradise living at its finest.
Owner pays for HOA dues
Townhouse for rent
Accepts Zillow applications
$6,500/mo
21261 Baeza Cir, Huntington Beach, CA 92648
2beds
1,843sqft
This listing now includes required monthly fees in the total monthly price. Price shown reflects the lease term provided. Learn more|
Townhouse
Available now
No pets
Air conditioner, central air
Attached garage parking
Central, forced air
What's special
Handcrafted staircase railingsSurround soundSteps to the sandLuxurious penthouse-style primary suiteEnormous walk-in closetDesigner restoration hardware fixturesGround-level interlocking paver patio
- 3 days |
- -- |
- -- |
Zillow last checked:
Listing updated:
Travel times
Facts & features
Interior
Bedrooms & bathrooms
- Bedrooms: 2
- Bathrooms: 3
- Full bathrooms: 3
Heating
- Central, Forced Air
Cooling
- Air Conditioner, Central Air
Appliances
- Included: Dishwasher, Microwave Oven, Oven, Refrigerator
Features
- Walk In Closet
- Flooring: Hardwood, Tile
Interior area
- Total interior livable area: 1,843 sqft
Property
Parking
- Parking features: Attached, Garage, Gated
- Has attached garage: Yes
- Details: Contact manager
Features
- Patio & porch: Patio
- Pool features: Pool
Details
- Additional structures: Garage(s)
- Parcel number: 93719368
Construction
Type & style
- Home type: Townhouse
- Property subtype: Townhouse
Building
Management
- Pets allowed: No
Community & HOA
Community
- Features: Gated
- Security: Gated Community
HOA
- Amenities included: Gated, Pool
Location
- Region: Huntington Beach
Financial & listing details
- Lease term: 1 Year
Nearby apartments for rent
Price history
| Date | Event | Price |
|---|---|---|
| 7/15/2026 | Listed for rent | $6,500$4/sqft |
Source: CRMLS #OC26154604 Report a problem | ||
| 5/25/2026 | Listing removed | $6,500$4/sqft |
Source: Zillow Rentals Report a problem | ||
| 4/23/2026 | Listed for rent | $6,500$4/sqft |
Source: CRMLS #OC26087223 Report a problem | ||
| 7/9/2018 | Sold | $1,120,000-6.3%$608/sqft |
Source: Public Record Report a problem | ||
| 6/16/2018 | Pending sale | $1,195,000$648/sqft |
Source: Villa Real Estate #OC18127470 Report a problem | ||
| 6/1/2018 | Listed for sale | $1,195,000+6.7%$648/sqft |
Source: Villa Real Estate #OC18127470 Report a problem | ||
| 12/28/2017 | Sold | $1,120,000-2.6%$608/sqft |
Source:  CRMLS #OC17185091 Report a problem CRMLS #OC17185091 Report a problem | ||
| 11/20/2017 | Pending sale | $1,150,000$624/sqft |
Source: Teles Properties #OC17185091 Report a problem | ||
| 11/10/2017 | Listed for sale | $1,150,000$624/sqft |
Source: Teles Properties #OC17185091 Report a problem | ||
| 10/21/2017 | Pending sale | $1,150,000$624/sqft |
Source: Teles Properties #OC17185091 Report a problem | ||
| 9/25/2017 | Listed for sale | $1,150,000$624/sqft |
Source: Teles Properties #OC17185091 Report a problem | ||
| 9/21/2017 | Pending sale | $1,150,000$624/sqft |
Source: Teles Properties #OC17185091 Report a problem | ||
| 8/12/2017 | Listed for sale | $1,150,000+32.9%$624/sqft |
Source: Teles Properties #OC17185091 Report a problem | ||
| 4/27/2015 | Sold | $865,000-1.1%$469/sqft |
Source: Public Record Report a problem | ||
| 3/26/2015 | Listed for sale | $875,000+20%$475/sqft |
Source: First Team Real Estate #OC15061879 Report a problem | ||
| 11/14/2008 | Sold | $729,000-12.1%$396/sqft |
Source: Public Record Report a problem | ||
| 9/28/2008 | Price change | $829,000-2.5%$450/sqft |
Source: Listhub #S534958 Report a problem | ||
| 8/23/2008 | Listed for sale | $850,000+16%$461/sqft |
Source: Listhub #S534958 Report a problem | ||
| 10/5/2004 | Sold | $732,500$397/sqft |
Source: Public Record Report a problem | ||
Neighborhood: 92648
Nearby schools
GreatSchools rating
- 7/10John R. Peterson Elementary SchoolGrades: K-5Distance: 0.8 mi
- 8/10Ethel Dwyer Middle SchoolGrades: 6-8Distance: 1.3 mi
- 9/10Huntington Beach High SchoolGrades: 9-12Distance: 1.7 mi