Welcome to this stunning 4-bedroom, 4-bathroom contemporary farmhouse that perfectly blends timeless charm with modern sophistication! From the moment you enter, you're greeted by wide plank hardwood floors and rich natural wood accents that create a warm and inviting atmosphere throughout the home. The kitchen is sleek and stunning with quartz counters, stainless steel appliances, upgraded cabinets and gorgeous backsplash. Well cared for, and nearly new, you'll find all window coverings, all appliances and mature landscaping.
Thoughtfully designed with an open-concept layout, the main living spaces are filled with natural light, clean lines, and curated finishes.
Upstairs, there is cozy den along with a primary suite which includes a luxurious spa-inspired bathroom and generous walk-in closet. Two large bedrooms, and a full bathroom finish out the second level. Fully finished basement with family room, bedroom and bathroom.
Step outside to enjoy covered outdoor living spaces ideal for relaxing or hosting guests, all surrounded by easily walkable parks and trails, and soon-to-be town center with shops and restaurants.
Sold for $700,000
$700,000
21261 E 60th Avenue, Aurora, CO 80019
4beds
3,194sqft
Single Family Residence
Built in 2021
3,622 Square Feet Lot
$680,000 Zestimate®
$219/sqft
$3,467 Estimated rent
Home value
$680,000
$632,000 - $728,000
$3,467/mo
Zestimate® history
Owner options
List your home for rent
$3,467/mo
Rent Zestimate®
Find your next renter with Zillow Rental Manager. Plus, with online applications, you can quickly screen prospective tenants – for free.
$3,467/mo
Rent Zestimate®
Refinance and save
$3,417/mo
Est. payment
Refinancing to a lower rate could help reduce your monthly payments and save thousands over the life of the loan.
$3,417/mo
Est. payment
Explore your selling options
Work with a Zillow partner agent
Leverage their expertise and Zillow's premium Showcase listings to get your home seen by more buyers.
Get startedList with your own agent
Get your home in front of millions of buyers by listing it on Zillow.
Learn how to do itSell it yourself
Take full control of how buyers see your home on Zillow by listing For Sale by Owner (FSBO).
List your homeWhat's special
Stainless steel appliancesUpgraded cabinetsQuartz countersLuxurious spa-inspired bathroomGenerous walk-in closetGorgeous backsplashWide plank hardwood floors
Zillow last checked:
Listing updated:
Listed by:
Lisa Todd 303-519-3100 LISA@TODDREALTYGROUP.COM,
Todd Realty Group
Bought with:
Anne Collins, 100081565
West and Main Homes Inc
Source: REcolorado as distributed by MLS GRID,MLS#: 6387995
Facts & features
Interior
Bedrooms & bathrooms
- Bedrooms: 4
- Bathrooms: 4
- Full bathrooms: 2
- 3/4 bathrooms: 1
- 1/2 bathrooms: 1
- Main level bathrooms: 1
Primary bedroom
- Description: Spacious And Private Retreat
- Level: Upper
Bedroom
- Level: Upper
Bedroom
- Level: Upper
Bedroom
- Description: With Egress
- Level: Basement
Primary bathroom
- Description: Spa-Like Primary Bathroom
- Level: Upper
Bathroom
- Level: Main
Bathroom
- Level: Upper
Bathroom
- Level: Basement
Den
- Level: Upper
Dining room
- Level: Main
Family room
- Level: Basement
Kitchen
- Description: Quartz Counters, Custom Tile Backsplash
- Level: Main
Laundry
- Level: Upper
Living room
- Description: Cozy Fireplace
- Level: Main
Mud room
- Description: Built-In Bench And Hooks
- Level: Main
Office
- Description: Can Be Used As Office, Den Or Exercise Room
- Level: Main
Heating
- Forced Air
Cooling
- Central Air
Features
- Basement: Finished
Interior area
- Total structure area: 3,194
- Total interior livable area: 3,194 sqft
- Finished area above ground: 2,422
- Finished area below ground: 678
Property
Parking
- Total spaces: 2
- Parking features: Garage - Attached
- Attached garage spaces: 2
Features
- Levels: Two
- Stories: 2
Lot
- Size: 3,622 Square Feet
Details
- Parcel number: R0195866
- Special conditions: Standard
Construction
Type & style
- Home type: SingleFamily
- Architectural style: Contemporary
- Property subtype: Single Family Residence
Materials
- Frame
Condition
- Year built: 2021
Utilities & green energy
- Electric: 220 Volts in Garage
- Sewer: Public Sewer
Community & HOA
Community
- Subdivision: Painted Prairie
HOA
- Has HOA: Yes
- Amenities included: Garden Area, Park, Playground
- Services included: Reserve Fund, Irrigation, Maintenance Grounds, Recycling, Trash
- HOA fee: $90 monthly
- HOA name: Advanced HOA
- HOA phone: 303-482-2213
Location
- Region: Aurora
Financial & listing details
- Price per square foot: $219/sqft
- Tax assessed value: $683,000
- Annual tax amount: $7,695
- Date on market: 5/15/2025
- Listing terms: Cash,Conventional,FHA,Jumbo,VA Loan
- Exclusions: Seller's Personal Property
- Ownership: Individual
Price history
| Date | Event | Price |
|---|---|---|
| 7/8/2025 | Sold | $700,000$219/sqft |
Source:  REcolorado as distributed by MLS GRID #6387995 Report a problem REcolorado as distributed by MLS GRID #6387995 Report a problem | ||
| 6/16/2025 | Pending sale | $700,000$219/sqft |
Source: REcolorado as distributed by MLS GRID #6387995 Report a problem | ||
| 5/15/2025 | Listed for sale | $700,000+1.8%$219/sqft |
Source: REcolorado as distributed by MLS GRID #6387995 Report a problem | ||
| 10/13/2023 | Sold | $687,500+15.7%$215/sqft |
Source: Public Record Report a problem | ||
| 6/22/2021 | Sold | $594,416$186/sqft |
Source: Public Record Report a problem | ||
Public tax history
| Year | Property taxes | Tax assessment |
|---|---|---|
| 2025 | $7,695 +0.6% | $42,690 -3.8% |
| 2024 | $7,647 +17.2% | $44,380 |
| 2023 | $6,524 +41.9% | $44,380 +27.5% |
| 2022 | $4,598 | $34,820 +42.9% |
| 2021 | -- | $24,360 +874.4% |
| 2020 | $483 | $2,500 |
| 2019 | $483 +25330.5% | $2,500 +24900% |
| 2018 | $2 | $10 |
Find assessor info on the county website
Neighborhood: Painted Prairie
Nearby homes
- $518,8003 bd2 ba2.2k sqft21241 E 60th Ave, Aurora, CO 80019Off Market
- $567,0004 bd3 ba2.2k sqft21281 E 60th Ave, Aurora, CO 80019Off Market
- $544,5004 bd4 ba2.5k sqft21221 E 60th Ave, Aurora, CO 80019Off Market
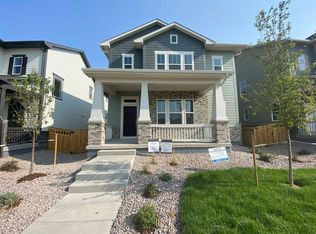
- $705,0003 bd4 ba3.6k sqft6034 N Nepal St, Aurora, CO 80019For Sale

- $749,8003 bd4 ba3.6k sqft6032 N Nepal St, Aurora, CO 80019Off Market
- $515,5003 bd3 ba2.5k sqft6036 N Nepal St, Aurora, CO 80019Off Market
- $636,5003 bd4 ba3.4k sqft21201 E 60th Ave, Aurora, CO 80019Off Market
- $623,0004 bd4 ba3.4k sqft6030 N Nepal St, Aurora, CO 80019Off Market
Nearby schools
GreatSchools rating
- 5/10Aurora Highlands P-8Grades: PK-8Distance: 2.8 mi
- 5/10Vista Peak 9-12 PreparatoryGrades: 9-12Distance: 6 mi
Schools provided by the listing agent
- Elementary: Aurora Highlands
- Middle: Aurora Highlands
- High: Vista Peak
- District: Adams-Arapahoe 28J
Source: REcolorado as distributed by MLS GRID. This data may not be complete. We recommend contacting the local school district to confirm school assignments for this home.
Get a cash offer in 3 minutes
Find out how much your home could sell for in as little as 3 minutes with a no-obligation cash offer.
Estimated market value
$680,000
Get a cash offer in 3 minutes
Find out how much your home could sell for in as little as 3 minutes with a no-obligation cash offer.
Estimated market value
$680,000
- Colorado
- Adams County
- Aurora
- 80019
- Painted Prairie
- 21261 E 60th Avenue
Nearby cities
Nearby neighborhoods
Nearby zip codes
Other Aurora Topics
