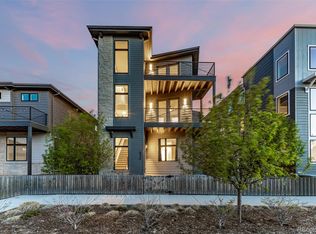
6032 North Nepal Street, Aurora Impeccable 3 Bedroom 4 Bathroom single-family contemporary home in the Painted Prairie neighborhood with three finished levels, an unfinished basement, attached two-car garage, and exceptional indoor/outdoor living.
Main level: open living and dining area framed by beautiful hardwood floors, a stunning kitchen with stone countertops, gas range, stainless steel appliances, large island, elegant light fixtures, and a cozy gas fireplace. Convenient half bath completes this floor.
Basement: unfinished ideal for storage or a home gym area.
Second level: spacious primary suite with huge walk-in closet, private balcony overlooking a grass courtyard, and luxe ensuite featuring double vanities and an oversized shower. Two additional bedrooms share a well-appointed hall bath, plus a home office space perfect for remote work. The laundry room is conveniently located off the hallway.
Third level: dramatic loft entertainment space with a large wet bar and island seating, plus TWO outdoor spaces a spectacular rooftop deck (partially covered) and an extra balcony excellent for gatherings, grilling, and enjoying Colorado evenings.
Neighborhood: located steps from High Prairie Park with walking trails, playgrounds, and open green space. Enjoy easy access to nearby dining, shopping, and DIA. A desirable location offering lifestyle, space, and modern finishes ready for you to move in. Solar panels reduce electric costs. Landlord pays trash and other utilities paid by landlord. Available 8/1/26. Pets OK. Please call Venita with DenCO Property Management to schedule a private showing.
Tenant pays all utilities. Solar panels on roof reduce electric costs. Landlord pays for trash.
House for rent
$3,425/mo
6032 N Nepal St, Aurora, CO 80019
3beds
3,694sqft
This listing now includes required monthly fees in the total monthly price. Price shown reflects the lease term provided. Learn more|
Single family residence
Available Sat Aug 1 2026
Cats, small dogs OK
Air conditioner, central air
In unit laundry
Attached garage parking
Central, forced air
What's special
Spacious primary suiteLarge islandWell-appointed hall bathGas rangeTwo outdoor spacesStainless steel appliancesElegant light fixtures
- 30 days |
- -- |
- -- |
Zillow last checked:
Listing updated:
Travel times

Let’s turn your rent into credit progress
Build credit history with every on-time payment and get credit for the payment you’re already making.
Facts & features
Interior
Bedrooms & bathrooms
- Bedrooms: 3
- Bathrooms: 4
- Full bathrooms: 4
Heating
- Central, Forced Air
Cooling
- Air Conditioner, Central Air
Appliances
- Included: Dishwasher, Freezer, Microwave Oven, Oven, Refrigerator
- Laundry: In Unit
Features
- Walk In Closet
- Flooring: Carpet, Hardwood, Tile
Interior area
- Total interior livable area: 3,694 sqft
Property
Parking
- Parking features: Attached, Garage
- Has attached garage: Yes
- Details: Contact manager
Features
- Patio & porch: Patio
Details
- Additional structures: Garage(s)
- Parcel number: 0182111107022
Construction
Type & style
- Home type: SingleFamily
- Property subtype: Single Family Residence
Community & HOA
Location
- Region: Aurora
Financial & listing details
- Lease term: 1 Year
Price history
| Date | Event | Price |
|---|---|---|
| 7/10/2026 | Price change | $3,425-5.5%$1/sqft |
Source: Zillow Rentals Report a problem | ||
| 7/2/2026 | Price change | $3,625-5.2%$1/sqft |
Source: Zillow Rentals Report a problem | ||
| 6/22/2026 | Listed for rent | $3,825$1/sqft |
Source: Zillow Rentals Report a problem | ||
| 10/1/2021 | Sold | $809,560$219/sqft |
Source: Public Record Report a problem | ||
Neighborhood: Painted Prairie
Nearby schools
GreatSchools rating
- 5/10Aurora Highlands P-8Grades: PK-8Distance: 2.8 mi
- 5/10Vista Peak 9-12 PreparatoryGrades: 9-12Distance: 6 mi