Skip main navigation
Off market
  • Zestimate®
    $387,700

    21264 Neeley Dr, Flint, TX 75762

    3beds
    2,088sqft
    Single Family Residence
    Built in 2017
    -- sqft lot
    $387,700 Zestimate®
    $186/sqft
    $2,592 Estimated rent

    Home value

    $387,700

    $364,000 - $415,000

    $2,592/mo

    Zestimate® history
    Loading
    Loading...

    Owner options

    List your home for rent

    $2,592/mo

    Rent Zestimate®

    Find your next renter with Zillow Rental Manager. Plus, with online applications, you can quickly screen prospective tenants – for free.

    Learn more

    $2,592/mo

    Rent Zestimate®

    Refinance and save

    $2,762/mo

    Est. payment

    Refinancing to a lower rate could help reduce your monthly payments and save thousands over the life of the loan.

    See today's rates

    $2,762/mo

    Est. payment

    Explore your selling options

    Work with a Zillow partner agent

    Leverage their expertise and Zillow's premium Showcase listings to get your home seen by more buyers.

    Get started

    List with your own agent

    Get your home in front of millions of buyers by listing it on Zillow.

    Learn how to do it

    Sell it yourself

    Take full control of how buyers see your home on Zillow by listing For Sale by Owner (FSBO).

    List your home

    What's special

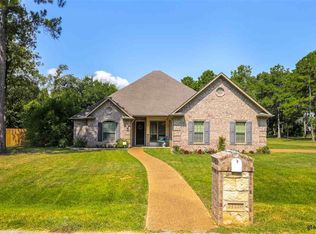
    Step into Casual Luxury - This Gorgeous Custom Home is almost 2100 Sq.Ft. and is located on 2 Lots in Hide-A-Way Bay on Beautiful Lake Palestine. Builder and Design Consultant worked hard to insure this home lives as beautifully as it looks. The Plan is designed with convenience and practicality in mind. From the convenient Mud Room to the over-sized Closets and Pantry every detail was thoughtful considered. This stunning 3 Bedroom 2 Bath Home with Study will have beautiful faux wood floors throughout. So durable, the gorgeous look of hardwood without the treacherous upkeep! Granite will adorn counter tops in kitchen and baths along with custom tile back splash designs to add the finishing touches. Large tiled shower and seperate tub in Master Bath make it your on personal luxurious spa retreat. Breakfast Bar/Island overlooks Living Area with view of the beautiful Stone and Brick, Wood-Burning Fireplace. Don't miss the chance to make this brand new house your Brand New Home!

    This property is not currently displayed as for sale or rent on Zillow. This may be different from what's on other websites or public sources.

    Zillow last checked:

    Listing updated:

    Listed by:

    Charlotte Bergami,

    Home Team Realty Texas, LLC,

    Arica Watson

    Bought with:

    Shannon Franzen

    Coldwell Banker Apex, REALTORS

    Source: GTARMLS,MLS#: 10083622MLS Logo

    Facts & features

    Interior

    Bedrooms & bathrooms
    • Bedrooms: 3
    • Bathrooms: 2
    • Full bathrooms: 2
    Bathroom
    • Features: Shower and Tub, Shower/Tub, Separate Lavatories, Walk-In Closet(s)
    Heating
    • Central/Electric
    Cooling
    • Central Electric
    Appliances
    • Included: Electric Range, Free-Standing Range, Dishwasher, Disposal, Microwave
    Features
    • Master Bedroom Split, Walk-In Closet, Breakfast Bar, Ceiling Fan, Vaulted Ceiling(s), Pantry, Kitchen Island
    • Flooring: Other/See Remarks
    • Windows: Double Pane Windows, Low-Emissivity Windows
    • Fireplace features: Wood Burning
    Interior area
    • Total structure area: 2,088
    • Total interior livable area: 2,088 sqft

    Property

    Parking
    • Total spaces: 2
    • Parking features: Garage Door Opener, Garage, Concrete
    • Garage spaces: 2
    Features
    • Levels: One
    • Stories: 1
    • Patio & porch: Covered
    • Exterior features: Rain Gutters, Lighting
    • Pool features: None
    • Fencing: Wood
    • Body of water: Lake Palestine
    Lot
    • Dimensions: 120 Deep 160 Wide
    • Features: Subdivision Lot, Rectangular Lot

    Construction

    Type & style
    • Home type: SingleFamily
    • Architectural style: Traditional
    • Property subtype: Single Family Residence
    Materials
    • Brick
    • Foundation: Slab
    • Roof: Composition
    Condition
    • New construction: Yes
    • Year built: 2017

    Utilities & green energy

    • Sewer: Aerobic Septic
    • Water: Public
    • Utilities for property: Underground Utilities, Standard Electric
    Green energy
    • Energy efficient items: 13-15 SEER AC, Programmable Thermostat

    Community & HOA

    Community
    • Features: Lake, Curbs, Boat Ramp
    • Security: Security Lights
    • Subdivision: Hide-A-Way Bay
    HOA
    • Has HOA: Yes
    • Amenities included: Common Area, Tennis Court(s), Fishing, Playground
    • HOA fee: $200 annually
    Location
    • Region: Flint

    Financial & listing details

    • Price per square foot: $186/sqft
    • Date on market: 7/5/2017
    • Listing terms: Conventional,FHA,VA Loan,Must Qualify,Cash
    • Road surface type: Paved

    Price history

    DateEventPrice
    8/31/2017Sold--
    Source: GTARMLS #10083622 Report a problem

    Public tax history

    Tax history is unavailable.

    Neighborhood: 75762

    Nearby schools

    GreatSchools rating
    Schools provided by the listing agent
    • Elementary: Owens
    • Middle: Three Lakes
    • High: Tyler Legacy

    Source: GTARMLS. This data may not be complete. We recommend contacting the local school district to confirm school assignments for this home.

    Sell for more on Zillow
    Get a Zillow Showcase℠ listing at no additional cost and you could sell for .
    $387,700
    2% more
    +$7,754
    With Zillow Showcase(estimated)

    $395,454

    Sell for more on Zillow
    Get a Zillow Showcase℠ listing at no additional cost and you could sell for .
    $387,700
    2% more
    +$7,754
    With Zillow Showcase(estimated)

    $395,454