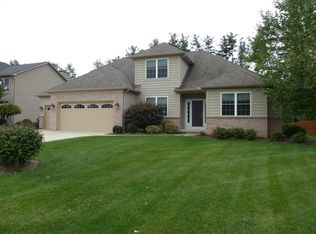
This prestigious 4551 total sq.ft Parkview built Preston design is nestled on over 1/2 acre in Castlewood. The charming front porch, stone & shake style facade, over-sized 3 car garage, expanded cement driveway & over $8,000 worth of professional landscaping are all sure to make a lasting impression! The elegant entry boasts a 2 story foyer w/ handsome hardwood floors opening to the curved stairway w/ rod iron spindles, delightful dining room & den. Impressive 2 story great room supplies a floor-to-ceiling fireplace w/ wall of windows & clear sight lines into the chef inspired eat-in kitchen w/ sprawling center island, rich custom cabinetry, tumbled marble backsplash, granite counters, dining area, planning desk & vaulted Morning room w/ breakfast bar. A guest room & powder room complete the main level. The gracious stairway w/ catwalk overlooks the foyer & great room, leading to 4 sizable bedrooms all w/ ceiling fans & custom wood closet organizers, 2 full bathrooms & convenient laundry room; showcasing the Master suite w/ vaulted ceiling, large walk-in closet & glamour bath w/ ceramic tiled shower, soaking tub & double sink vanity. You will appreciate the newly finished basement w/ 1/2 bath and the private, fenced in backyard w/ 560 sq.ft stamped & stained concrete patio w/ walkway to the front yard, landscape & rockwall surround, storage shed & plenty of room to play. This custom built, energy star rated home is a true must see beauty!
This property is not currently displayed as for sale or rent on Zillow. This may be different from what's on other websites or public sources.