Skip main navigation
Off market
  • $675,600

    21337 Castlewood Dr, Strongsville, OH 44149

    3beds
    2,915sqft
    SingleFamily
    Built in 2009
    0.55 Acres Lot
    $675,600 Zestimate®
    $232/sqft
    $3,800 Estimated rent

    Home value

    $675,600

    $642,000 - $709,000

    $3,800/mo

    Zestimate® history
    Loading
    Loading...

    Owner options

    List your home for rent

    $3,800/mo

    Rent Zestimate®

    Find your next renter with Zillow Rental Manager. Plus, with online applications, you can quickly screen prospective tenants – for free.

    Learn more

    $3,800/mo

    Rent Zestimate®

    Refinance and save

    $4,813/mo

    Est. payment

    Refinancing to a lower rate could help reduce your monthly payments and save thousands over the life of the loan.

    See today's rates

    $4,813/mo

    Est. payment

    Explore your selling options

    Work with a Zillow partner agent

    Leverage their expertise and Zillow's premium Showcase listings to get your home seen by more buyers.

    Get started

    List with your own agent

    Get your home in front of millions of buyers by listing it on Zillow.

    Learn how to do it

    Sell it yourself

    Take full control of how buyers see your home on Zillow by listing For Sale by Owner (FSBO).

    List your home

    What's special

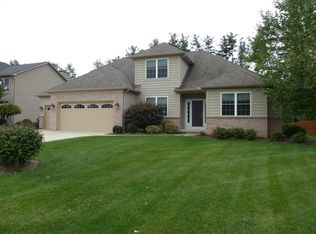
    Let these pictures speak for themselves! Immaculate... "move in ready" with optional 4th bedroom lower level. Custom built craftsman style home on a spectacular, park-like 1/2 acre lot. The open floor plan begins with a spacious 2 story great room, equipped with a surround sound system, plenty of windows and a custom gas fireplace. The spacious kitchen features custom Kraftmaid cabinets with under lighting, a granite island/breakfast bar, hot water dispenser and sleek stainless steel appliances. The dinette area offers a sliding glass door which leads to a screened in porch (with cable outlet) offering views of the backyard. The kitchen is flanked by the keeping room which features a cathedral style ceiling and views of the private backyard, paver patio and fire pit. Attached to the kitchen is the formal dining room with a lighted tray ceiling and wainscoting. The first floor master offers a vaulted ceiling and a spectacular view of the backyard. Enter the spa-like master bath, which features his and hers furniture style vanities with marble countertops, a soaking tub, custom ceramic tile shower and a full-sized walk-in closet. On the second floor, you will find 2 bedrooms, a full bathroom and a loft area/study which overlooks the 2 story great room. Now on to the lower level! You will find the same details as the first floor... an open floor plan for entertaining, decorative wood posts, full sized granite bar/island with custom cabinets. Also included in the spacious lower level... a bathroom, workout room and a extra large room (craft/children's playroom, etc.) with lots of storage space. The house has a 3+ car attached garage with upgraded craftsman style garage doors. The backyard, surrounded by evergreens and ornamental trees, backs up to wooded acreage and includes a maintenance-free, white vinyl fence for security and privacy. Professional landscaping and outdoor lighting makes the yard breathtaking at night. Anderson Low-E glass windows High efficiency Trane furnace Tile floor bathrooms Wrought iron spindles 10 cable outlets Shed and enclosed garden area Minutes to the Metroparks, highway/turnpike and shopping Newer private cul-de-sac street 1440 square feet finished lower level

    This property is not currently displayed as for sale or rent on Zillow. This may be different from what's on other websites or public sources.

    Facts & features

    Interior

    Bedrooms & bathrooms
    • Bedrooms: 3
    • Bathrooms: 4
    • Full bathrooms: 2
    • 1/2 bathrooms: 2
    Heating
    • Forced air, Gas
    Cooling
    • Central
    Appliances
    • Included: Dishwasher, Dryer, Freezer, Garbage disposal, Microwave, Range / Oven, Refrigerator, Washer
    Features
    • Flooring: Tile, Carpet, Hardwood, Laminate
    • Basement: Finished
    • Has fireplace: Yes
    • Furnished: Yes
    Interior area
    • Total interior livable area: 2,915 sqft

    Property

    Parking
    • Total spaces: 3
    • Parking features: Garage - Attached
    Features
    • Exterior features: Stone, Vinyl
    Lot
    • Size: 0.55 Acres
    Details
    • Parcel number: 39114100

    Construction

    Type & style
    • Home type: SingleFamily
    • Architectural style: Contemporary
    Materials
    • Roof: Shake / Shingle
    Condition
    • Year built: 2009

    Community & HOA

    HOA
    • Has HOA: Yes
    • HOA fee: $18 monthly
    Location
    • Region: Strongsville

    Financial & listing details

    • Price per square foot: $232/sqft
    • Tax assessed value: $553,600
    • Annual tax amount: $9,096

    Price history

    DateEventPrice
    3/24/2021Listing removed--
    Source: Owner Report a problem
    5/18/2015Sold$445,000-2.2%$153/sqft
    Source: MLS Now #3697502 Report a problem
    3/27/2015Listed for sale$454,900+34.3%$156/sqft
    Source: Owner Report a problem
    6/19/2009Sold$338,740$116/sqft
    Source: Public Record Report a problem

    Public tax history

    YearProperty taxesTax assessment
    2025$9,096 0%$193,760
    2024$9,097 -12.1%$193,760 +17.3%
    2023$10,347 +0.7%$165,240
    2022$10,271 +0.8%$165,240
    2021$10,190 -5.3%$165,240 +7%
    2020$10,765 +0.7%$154,420
    2019$10,692 +12.7%$154,420
    2018$9,483 -3.4%$154,420 +4.4%
    2017$9,817 +1.9%$147,980
    2016$9,638 $147,980
    2015$9,638 +28.2%$147,980 +31.4%
    2014$7,516 -1.2%$112,630
    2013$7,604 +4.7%$112,630 +1.1%
    2012$7,264 +2.1%$111,440 -0.9%
    2011$7,117 -0.3%$112,500
    2010$7,140 +4789.1%$112,500 +386.2%
    2009$146 -90.3%$23,140 -7.9%
    2008$1,510 +3.7%$25,130
    2007$1,456 $25,130
    Find assessor info on the county website

    Neighborhood: 44149

    Nearby schools

    GreatSchools rating
    Get a cash offer in 3 minutes
    Find out how much your home could sell for in as little as 3 minutes with a no-obligation cash offer.
    Estimated market value
    $675,600
    Get a cash offer in 3 minutes
    Find out how much your home could sell for in as little as 3 minutes with a no-obligation cash offer.
    Estimated market value
    $675,600