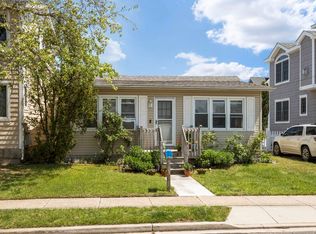
Your opportunity to secure a sizable, turn-key, updated, superbly located, private SINGLE-FAMILY residence at this price-point does not exist anywhere else on the market today. 2127 4th Avenue is an exceptionally unique home, providing the autonomy of single-family land ownership, impressive interior square footage, four bedrooms, three full bathrooms, one powder room, private pool area with cabana, premium interior finishes and a low maintenance exterior. Ideally situated between 21st and 22nd Streets along 4th Avenue, this sheltered location offers a quiet, bayside setting while also providing convenient proximity to local shops, restaurants, public docks, and pristine beaches. The home spans three tastefully furnished levels. Upon entering the first floor, you are welcomed into a bright and inviting foyer. On this level you will find three spacious bedrooms, one of them with a private bathroom, a full hall bathroom, and a laundry area. The expansive second level is dedicated to the living, kitchen and dining areas and features beautiful hardwood flooring throughout. The great room features cathedral ceilings and ample seating for the entire family. A partially covered fiberglass deck is positioned off of the great room through a set of sliding doors. The kitchen is highlighted by a two-tiered center island with granite counter tops and timeless white cabinetry. You will also find a powder room tucked away on this level for your guests. The entire third floor hosts the spacious primary bedroom suite, outfitted with plenty of closet space, two private balconies, and a full bathroom. A charming, grand staircase was intelligently incorporated by the architect to maximize living space. The private tree-lined and exquisitely hardscaped pool area was recently completed and custom designed to maximize both size and functionality. The cabana is outfitted with mahogany ceiling accents, electricity, a beverage fridge, flat screen television, and garage-style doors for protection from the elements! This backyard oasis is the picturesque setting to enjoy a cold beverage on a hot afternoon or watch a sporting event from the hot tub! This well-maintained home has been consistently upgraded since its construction in 2004. Most recent improvements include a new roof in 2020 and new HVAC units and carpeting in 2021. Sold FULLY designer-furnished! All you need to pack is your beach chair. While never used as a rental by the current owners, this home could serve as an excellent investment property. An incomparable market offering!
Sold for $2,160,000
Zillow last checked:
Listing updated:
Bought with:
Roger J. (RJ) Soens III, 8532954
COMPASS RE - AV Dune
Source: CMCAOR,MLS#: 232345
Price history
| Date | Event | Price |
|---|---|---|
| 1/5/2024 | Sold | $2,160,000-1.6% |
Source:  CMCAOR #232345 Report a problem CMCAOR #232345 Report a problem | ||
| 11/21/2023 | Contingent | $2,195,000 |
Source: CMCAOR #232345 Report a problem | ||
| 11/2/2023 | Listed for sale | $2,195,000 |
Source: CMCAOR #232345 Report a problem | ||
| 10/26/2023 | Contingent | $2,195,000 |
Source: CMCAOR #232345 Report a problem | ||
| 10/19/2023 | Price change | $2,195,000-4.4% |
Source: CMCAOR #232345 Report a problem | ||
| 9/3/2023 | Listed for sale | $2,295,000+70.6% |
Source: CMCAOR #232345 Report a problem | ||
| 8/21/2020 | Sold | $1,345,000-3.6% |
Source: Agent Provided Report a problem | ||
| 7/14/2020 | Pending sale | $1,395,000 |
Source: LONG and FOSTER REAL ESTATE INC-Avalon #202291 Report a problem | ||
| 7/8/2020 | Price change | $1,395,000-2.1% |
Source: LONG and FOSTER REAL ESTATE INC-Avalon #202291 Report a problem | ||
| 7/4/2020 | Listed for sale | $1,425,000+61.9% |
Source: LONG & FOSTER REAL ESTATE, INC av #202291 Report a problem | ||
| 7/31/2015 | Sold | $880,000+8.6% |
Source: Agent Provided Report a problem | ||
| 4/22/2012 | Listing removed | $810,000 |
Source: Visual Tour #144654 Report a problem | ||
| 3/3/2012 | Listed for sale | $810,000-14.3% |
Source: Visual Tour #144654 Report a problem | ||
| 12/27/2006 | Sold | $945,000+5.6% |
Source: Public Record Report a problem | ||
| 4/19/2004 | Sold | $895,000+145.2% |
Source: Public Record Report a problem | ||
| 7/5/2003 | Sold | $365,000+55.3% |
Source: Public Record Report a problem | ||
| 1/9/2001 | Sold | $235,000 |
Source: Public Record Report a problem | ||
Get a cash offer in 3 minutes
Find out how much your home could sell for in as little as 3 minutes with a no-obligation cash offer.
Estimated market value
$2,554,500
