Skip main navigation
Under contract
  • Price cut: $100K (5/20)
    $2,599,000

    389 22nd St, Avalon, NJ 08202

    4beds
    --sqft
    : 
    Loading
    Get pre-qualified
    Single Family Residence
    Built in 2007
    4,400 Square Feet Lot
    $2,470,000 Zestimate®
    $--/sqft
    $-- HOA

    What's special

    Private backyardBeautifully laid paversModern designExpansive covered porchWell-appointed kitchenGas fire pitTranquil escape
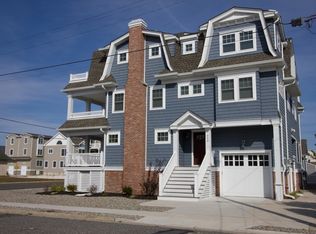
    Welcome to your future retreat at 389 22nd Street, nestled in the charming and serene enclave of Avalon, NJ. This inviting residence offers 3-4 bedrooms and two-and-a-half baths, all thoughtfully designed within a generous 2,072 square feet of living space. The Fourth bedroom is currently designed as a 2nd living space. Set on a spacious 4,400 square foot lot, this home provides ample room for outdoor enjoyment and entertainment. As you step inside, you’ll find an open and airy layout that seamlessly blends modern design with everyday comfort. The main living area invites relaxation, while the well-appointed kitchen serves as a perfect space for culinary adventures. Each bedroom offers a personal haven of comfort and privacy. One of the standout features of this home is the expansive covered porch, ideal for morning coffees or evening gatherings. However, the true gem lies in the private backyard. Here, you can enjoy a tranquil escape complete with a gas fire pit, a grill area, and beautifully laid pavers—perfect for both quiet nights and lively get-togethers. Situated in a quiet neighborhood, this home promises tranquility yet is just a short stroll from the vibrant heart of Avalon. Experience the best of both worlds—a serene residential area with proximity to town amenities. With its desirable location and attractive features, 389 22nd Street is more than a house; it’s your potential new home. Contact us today to explore all this exceptional property has to offer.
    315 days
    |
    576
    |
    23
    |

    Zillow last checked:

    Listing updated:

    Listed by:

    Craig J. Worton 609-846-5595,

    COMPASS RE - Avalon Dune

    Source: CMCAOR,MLS#: 252512MLS Logo

      Facts & features

      Interior

      Bedrooms & bathrooms
      • Bedrooms: 4
      • Bathrooms: 3
      • Full bathrooms: 2
      • Partial bathrooms: 1
      Rooms
      • Room types: Living Room, Kitchen, Den/TV Room, Dining Area
      Heating
      • Natural Gas, Forced Air, Zoned
      Cooling
      • Central Air, Zoned
      Appliances
      • Included: Range, Oven, Microwave, Refrigerator, Washer, Dryer, Dishwasher, Disposal, Gas Water Heater
      Features
      • Flooring: Wood
      • Windows: Blinds
      • Basement: Crawl Space

      Property

      Parking
      • Total spaces: 3
      • Parking features: 3 Car, Concrete
      • Has uncovered spaces: Yes
      Features
      • Levels: Two
      • Stories: 2
      • Patio & porch: Patio, Porch
      • Exterior features: Outdoor Grill, Sidewalks, Outdoor Shower
      • Has view: Yes
      • View description: Water
      • Has water view: Yes
      • Water view: Water
      Lot
      • Size: 4,400 Square Feet
      • Dimensions: 40 x 110
      • Features: Interior Lot
      Details
      • Parcel number: 0100021050010801

      Construction

      Type & style
      • Home type: SingleFamily
      • Property subtype: Single Family Residence
      Condition
      • New construction: No
      • Year built: 2007

      Utilities & green energy

      • Sewer: City
      • Water: City
      • Utilities for property: Cable Available

      Community & HOA

      Community
      • Security: Fire Alarm
      Location
      • Region: Avalon

      Financial & listing details

      • Tax assessed value: $822,000
      • Annual tax amount: $5,047
      • Date on market: 8/27/2025
      • Inclusions: Blinds, Furniture

        Estimated market value

        $2,470,000

        $2.35M - $2.59M

        $4,349/mo

        Price history

        DateEventPrice
        6/21/2026Contingent$2,599,000
        Source: CMCAOR #252512 Report a problem
        5/20/2026Price change$2,599,000-3.7%
        Source: CMCAOR #252512 Report a problem
        1/8/2026Price change$2,699,000-3.6%
        Source: CMCAOR #252512 Report a problem
        8/27/2025Listed for sale$2,800,000
        Source: CMCAOR #252512 Report a problem

        Public tax history

        YearProperty taxesTax assessment
        2025$5,047 $822,000
        2024$5,047 +0.8%$822,000
        2023$5,006 +11.3%$822,000
        2022$4,496 +4%$822,000
        2021$4,324 +3.1%$822,000
        2020$4,192 +44.4%$822,000
        2019$2,903 $822,000
        2018$2,903 -33.1%$822,000 +4.2%
        2017$4,337 +1.7%$788,600
        2016$4,266 +1.1%$788,600
        2015$4,219 +1.7%$788,600
        2014$4,148 +3.3%$788,600
        2013$4,014 $788,600

        Find assessor info on the county website

        Monthly payment

        Est. payment

        Payment breakdown

        Explore the cost of this home by adjusting the details. Changes won't be saved.
        All calculations are estimates and provided by Zillow, Inc. for informational purposes only. Actual amounts may vary.
        HOA fees may include property taxes on listings classified as Co-Ops. Contact the listing agent and/or owner for fee details.
        Mortgage interest rates are dependent on a number of factors, including credit score, down payment, and repayment length. Interest rate data provided by Zillow Group Marketplace, Inc. as of 1/1/1970 from various mortgage lenders with which we have lead or other similar arrangements; the Estimated Payment is an average of those rates.
        See how much you could borrow to make a competitive offer.

        Climate risks

        Neighborhood: 08202

        Getting around

        53 / 100
        Somewhat Walkable
        70 / 100
        Very Bikeable

        Nearby schools

        GreatSchools rating

        A local agent can set up tours, give advice and negotiate with sellers.

        A local lender can help you make sure your offer is ready when you are.

        Browse local experts

        Similar homes

        Skip to the end of the carouselSkip to the beginning of the carousel