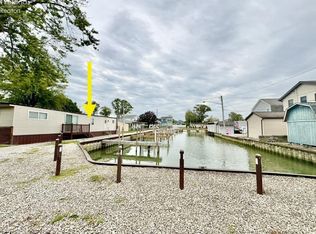
Handyman's Dream! This 2-bedroom, 2-bathroom Mobile Home Offers Endless Potential And Sits On Owned Land Just Steps From Sandusky Bay. Enjoy Exclusive Beach Rights And Access To A Nearby Marina With Dockage Available For Lease Perfect For Boaters And Water Lovers. Whether You're Envisioning A Cozy Tiny Home Or A Relaxing Vacation Getaway, This Hidden Gem Is Brimming With Possibilities. Bring Your Creativity And Transform This Space Into Your Personal Retreat. A Rare Opportunity To Own A Slice Of Coastal Charm Don't Miss Out!
Sold for $82,000
$82,000
2127 Arlington Dr S, Lakeside Marblehead, OH 43440
2beds
672sqft
Manufactured Home
Built in 1965
2,748 Square Feet Lot
$109,500 Zestimate®
$122/sqft
$-- Estimated rent
Home value
$109,500
$89,000 - $135,000
Not available
Zestimate® history
Owner options
List your home for rent
Find your next renter with Zillow Rental Manager. Plus, with online applications, you can quickly screen prospective tenants – for free.
Refinance and save
$421/mo
Est. payment
Refinancing to a lower rate could help reduce your monthly payments and save thousands over the life of the loan.
$421/mo
Est. payment
Explore your selling options
Work with a Zillow partner agent
Leverage their expertise and Zillow's premium Showcase listings to get your home seen by more buyers.
Get startedList with your own agent
Get your home in front of millions of buyers by listing it on Zillow.
Learn how to do itSell it yourself
Take full control of how buyers see your home on Zillow by listing For Sale by Owner (FSBO).
List your homeWhat's special
Zillow last checked:
Listing updated:
Listed by:
Kelli A. Jenkins 419-618-2967 kelli@reisrealtor.com,
Century 21 Bolte Real Estate
Bought with:
Kelli A. Jenkins, 2015001471
Century 21 Bolte Real Estate
Source: Firelands MLS,MLS#: 20243560Originating MLS: Firelands MLS
Facts & features
Interior
Bedrooms & bathrooms
- Bedrooms: 2
- Bathrooms: 1
- Full bathrooms: 1
Primary bedroom
- Level: Main
- Area: 81
- Dimensions: 9 x 9
Bedroom 2
- Level: Main
- Area: 72
- Dimensions: 9 x 8
Bedroom 3
- Area: 0
- Dimensions: 0 x 0
Bedroom 4
- Area: 0
- Dimensions: 0 x 0
Bedroom 5
- Area: 0
- Dimensions: 0 x 0
Bathroom
- Level: Main
Dining room
- Features: Combo
- Area: 0
- Dimensions: 0 x 0
Family room
- Area: 0
- Dimensions: 0 x 0
Kitchen
- Level: Main
- Area: 132
- Dimensions: 12 x 11
Living room
- Level: Main
- Area: 176
- Dimensions: 16 x 11
Heating
- Gas, Forced Air, Gas Meter Removed But Columbia Gas Is Available
Cooling
- Window Unit(s)
Appliances
- Included: Range, Refrigerator
- Laundry: None
Features
- Has basement: No
Interior area
- Total structure area: 672
- Total interior livable area: 672 sqft
Property
Parking
- Parking features: Detached, Off Street
- Has garage: Yes
Features
- Levels: One
- Stories: 1
- Patio & porch: Wood Deck
- Exterior features: Dockage Leased
- Has view: Yes
- View description: Bay, Marina
- Has water view: Yes
- Water view: Bay,Marina
- Waterfront features: Beach Rights
Lot
- Size: 2,748 Square Feet
- Dimensions: 25' x 110'
Details
- Additional structures: Shed/Storage
- Additional parcels included: 01402902
- Parcel number: 0140849328430000
Construction
Type & style
- Home type: MobileManufactured
- Property subtype: Manufactured Home
Materials
- Aluminum
- Foundation: Slab
- Roof: Asphalt,Roof New In 2008
Condition
- Year built: 1965
Utilities & green energy
- Electric: Fuses, OFF
- Gas: Columbia Gas
- Sewer: Public Sewer
- Water: Public
Community & HOA
Community
- Subdivision: Avalon On The Bay
Location
- Region: Lakeside Marblehead
Financial & listing details
- Price per square foot: $122/sqft
- Annual tax amount: $65
- Price range: $82K - $82K
- Date on market: 9/21/2024
- Date available: 01/01/1800
- Listing terms: Cash
Price history
| Date | Event | Price |
|---|---|---|
| 10/4/2024 | Sold | $82,000+41.4%$122/sqft |
Source: Firelands MLS #20243560 Report a problem | ||
| 9/24/2024 | Pending sale | $58,000$86/sqft |
Source: Firelands MLS #20243560 Report a problem | ||
| 9/21/2024 | Listed for sale | $58,000$86/sqft |
Source: Firelands MLS #20243560 Report a problem | ||
Public tax history
Tax history is unavailable.
Neighborhood: 43440
Nearby homes
- $52,000-- bd-- ba672 sqft2127 Arlington Dr, Lakeside Marblehead, OH 43440Sold
- $6,900-- bd-- ba-- sqft2127 Arlington Dr, Marblehead, OH 43440Off Market
- $5,400-- bd-- ba-- sqft2127 Arlington Dr, Lakeside Marblehead, OH 43440Off Market
- $145,0002 bd1 ba756 sqft2137 Arlington Dr, Lakeside Marblehead, OH 43440Sold
- $104,800-- bd-- ba312 sqft2117 Arlington Dr, Lakeside Marblehead, OH 43440Off Market
- $67,350-- bd-- ba-- sqftArlington, Lakeside marblehead, OH 43440Off Market
- $134,400-- bd-- ba756 sqft2107 Arlington Dr, Lakeside Marblehead, OH 43440Off Market
- $399,0003 bd2 ba1.6k sqft2128 S Bayview Dr, Lakeside Marblehead, OH 43440For Sale
- $169,0002 bd1 ba756 sqft2118 S Bayview Dr, Lakeside Marblehead, OH 43440Off Market
Nearby schools
GreatSchools rating
- 8/10Danbury Elementary SchoolGrades: PK-5Distance: 1.7 mi
- 8/10Danbury Middle SchoolGrades: 6-8Distance: 1.7 mi
- 7/10Danbury High SchoolGrades: 9-12Distance: 1.7 mi
Schools provided by the listing agent
- District: Danbury
Source: Firelands MLS. This data may not be complete. We recommend contacting the local school district to confirm school assignments for this home.
Get a cash offer in 3 minutes
Find out how much your home could sell for in as little as 3 minutes with a no-obligation cash offer.
Estimated market value
$109,500
Get a cash offer in 3 minutes
Find out how much your home could sell for in as little as 3 minutes with a no-obligation cash offer.
Estimated market value
$109,500
- Ohio
- Ottawa County
- Marblehead
- 43440
- 2127 Arlington Dr S
Nearby cities
Nearby zip codes
Other Marblehead Topics
