Set on one of Philadelphia’s most iconic residential blocks, 2127 Delancey Place is a meticulously restored and thoughtfully renovated historic residence that seamlessly blends timeless architectural character with modern comfort. Spanning more than 3,100 square feet across four levels, the home offers four bedrooms, four full baths, a powder room, and two private outdoor spaces. Original details remain at the forefront of the home’s identity. High ceilings, beautifully preserved millwork, and generous proportions create a sense of elegance throughout. Entering through the vestibule, the main level unfolds into gracious living and dining spaces anchored by a wood-burning fireplace. Custom built-ins near the entrance create a highly functional mudroom area, while thoughtful updates enhance everyday living. At the rear of the home, the kitchen is both refined and practical, featuring custom cabinetry, premium appliances, and timeless finishes. A fully integrated wet bar with wine refrigeration and an ice maker sits adjacent to the kitchen, creating an ideal setting for entertaining. A conveniently located powder room and a divided-glass door leading to a private patio with a built-in storage shed complete this level. The second floor is dedicated to both relaxation and retreat. A spacious family room provides a rare and flexible gathering space, equally suited for movie nights, reading, or informal entertaining. The primary suite occupies the remainder of the floor and features oversized windows, French doors, a fireplace, and a walk-in closet. The ensuite bath is thoughtfully appointed with a double vanity, heated floors, a linen closet, and a seamless glass shower. The upper levels offer three additional bedrooms and three full baths, providing exceptional comfort and privacy for family and guests alike. Crowning the home is a fourth-floor roof deck with sweeping skyline views—an inviting setting for morning coffee, evening cocktails, or quiet moments above the city. Additional highlights include a heated brick sidewalk with an automatic snow-melt system, multi-zone HVAC, and a full basement providing ample storage. Historic in character yet thoroughly modern in execution, 2127 Delancey Place offers a rare opportunity to own a beautifully restored residence in the heart of the Rittenhouse Square/Fitler Square neighborhood. Surrounded by acclaimed restaurants, neighborhood shops, and beloved green spaces, the home is located within the Greenfield Elementary catchment and offers convenient access to Penn, CHOP, 30th Street Station, and Philadelphia International Airport. The sellers currently lease a dedicated parking space that may be transferable to a new owner at settlement.
Sold for $2,532,000
Zillow last checked:
Listing updated:
Bought with:
Margaux Genovese Pelegrin, RS290073
Compass RE
Source: Bright MLS,MLS#: PAPH2637564
Price history
| Date | Event | Price |
|---|---|---|
| 8/10/2026 | Sold | $2,532,000+10.3%$817/sqft |
Source:  Bright MLS #PAPH2637564 Report a problem Bright MLS #PAPH2637564 Report a problem | ||
| 6/27/2026 | Pending sale | $2,295,000$740/sqft |
Source: Bright MLS #PAPH2637564 Report a problem | ||
| 6/27/2026 | Listing removed | $2,295,000$740/sqft |
Source: Bright MLS #PAPH2637564 Report a problem | ||
| 6/26/2026 | Pending sale | $2,295,000$740/sqft |
Source: Bright MLS #PAPH2637564 Report a problem | ||
| 6/23/2026 | Listed for sale | $2,295,000+8.3%$740/sqft |
Source: Bright MLS #PAPH2637564 Report a problem | ||
| 5/31/2023 | Sold | $2,120,000+123.2%$684/sqft |
Source: Public Record Report a problem | ||
| 11/21/2014 | Sold | $950,000-5%$306/sqft |
Source: Public Record Report a problem | ||
| 7/29/2014 | Price change | $999,999-16.7%$323/sqft |
Source: Plumer & Associates, Inc. #6354888 Report a problem | ||
| 5/17/2014 | Price change | $1,200,000-7.6%$387/sqft |
Source: Plumer & Associates, Inc. #6354888 Report a problem | ||
| 4/12/2014 | Price change | $1,299,000-7.1%$419/sqft |
Source: Plumer & Associates, Inc. #6354888 Report a problem | ||
| 3/21/2014 | Listed for sale | $1,399,000$451/sqft |
Source: Plumer & Associates, Inc. #6354888 Report a problem | ||
Nearby homes
- $1,737,1003 bd3 ba2.5k sqft2129 Delancey Pl, Philadelphia, PA 19103Off Market

- $1,861,100-- bd-- ba2.5k sqft2125 Delancey Pl, Philadelphia, PA 19103Off Market
- $1,623,0004 bd4 ba2.9k sqft2131 Delancey Pl, Philadelphia, PA 19103Sold
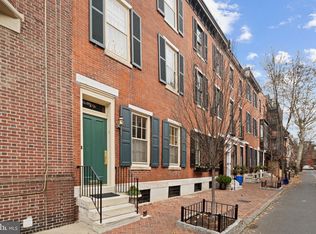
- $2,300,2004 bd6 ba3.7k sqft2123 Delancey Pl, Philadelphia, PA 19103Off Market
Get a cash offer in 3 minutes
Find out how much your home could sell for in as little as 3 minutes with a no-obligation cash offer.
Estimated market value
$2,539,900
