Skip main navigation
Sold for $1,623,000
  • $1,623,000

    2131 Delancey Pl, Philadelphia, PA 19103

    4beds
    2,900sqft
    Townhouse
    Built in 1863
    1,080 Square Feet Lot
    $1,629,000 Zestimate®
    $560/sqft
    $6,241 Estimated rent

    Home value

    $1,629,000

    $1.51M - $1.76M

    $6,241/mo

    Zestimate® history
    Loading
    Loading...

    Owner options

    List your home for rent

    $6,241/mo

    Rent Zestimate®

    Find your next renter with Zillow Rental Manager. Plus, with online applications, you can quickly screen prospective tenants – for free.

    Learn more

    $6,241/mo

    Rent Zestimate®

    Refinance and save

    $9,869/mo

    Est. payment

    Refinancing to a lower rate could help reduce your monthly payments and save thousands over the life of the loan.

    See today's rates

    $9,869/mo

    Est. payment

    Explore your selling options

    Work with a Zillow partner agent

    Leverage their expertise and Zillow's premium Showcase listings to get your home seen by more buyers.

    Get started

    List with your own agent

    Get your home in front of millions of buyers by listing it on Zillow.

    Learn how to do it

    Sell it yourself

    Take full control of how buyers see your home on Zillow by listing For Sale by Owner (FSBO).

    List your home

    What's special

    Double-door subzero refrigeratorWonderful floor planRecently renovated kitchenWolf gas cooktopFull soaking tubFlowering magnolia treeSpacious south-facing light-filled rooms
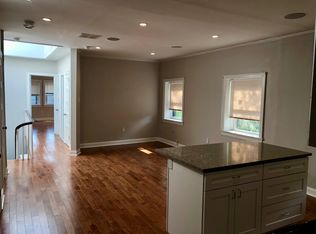
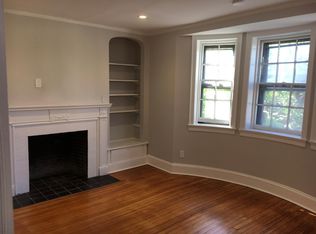
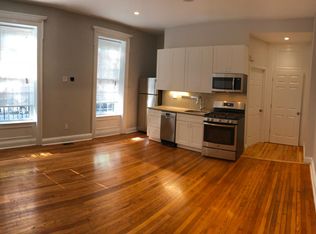
    This beautifully renovated circa 1863 home is located on one of the most picturesque and desired blocks of traditional 19th century brick townhouses in the Rittenhouse Square Historic District. This classic townhouse of approximately 3,000 SF, with 4 bedrooms and 3 1/2 baths, is in impeccable condition throughout and is an excellent combination of contemporary updates preserving traditional design. The home features spacious, South-facing light-filled rooms, high ceilings, original moldings and details, and a wonderful floor plan. The Entry Foyer leads to an elegant Living room / Dining room with gleaming oak parquet floors. Custom cabinetry with both shelving and storage cabinets surrounds the Fireplace with a beautiful English mantel. The living room includes a dry bar enclosed by classic paneled doors. At the back of the original 19th century footprint, double French doors open to a spacious informal dining room/eat-in-kitchen. The first floor layout provides Open/Flexible use of the large living and dining spaces. The recently renovated kitchen features custom Vermont Danby marble counter tops and backsplash, spacious custom cabinets, double-door SubZero refrigerator, a Wolf gas cooktop, and a built-in wall oven with companion microwave/convection ovens. French door glass sliders bring in light and access the original brick paved side and rear garden. A powder room and coat closet complete the first floor. Stairs go down to the finished space for an office/playroom/exercise area and storage. A washer, dryer and laundry sink are separately enclosed. There is additional unfinished mechanical space at the rear of the basement. Straight stairs lead up from the living room to a bedroom/study with custom built-in desk, shelving and cabinetry including large closets and a bay window overlooking the garden with its flowering magnolia tree and has an en-suite full tiled bath. The sunny Primary Bedroom features a second fireplace with marble hearth and surround flanked by closets and a spacious en-suite custom bathroom. This beautifully tiled bathroom has a double marble vanity sink, lighted side cabinets, a full soaking tub, roomy enclosed glass shower, and custom cabinetry with built-in closets and drawers. 3rd floor has 2 additional bedrooms, a full tiled bathroom with skylight, and additional hallway closet and shelved storage. The hallway provides access to a large rooftop space available to reinstall a beautiful deck with great views of the Center City skyline. Additionally, there is a heated sidewalk (snow melt) and 2 separate central air conditioning units. This home is located on a very quiet, low traffic street, between Rittenhouse Square (3 blocks away) and Fitler Square (one block away) and close to Michelin-Starred restaurants as well as Philadelphia’s premier cultural venues. This location provides easy access to Penn, Wharton, Drexel, CHOP, RiverWalk (one of the best in the US), and 30th Street Train Station.

    Zillow last checked:

    Listing updated:

    Listed by:

    Ellen Steiner 267-735-9008,

    BHHS Fox & Roach At the Harper, Rittenhouse Square

    Bought with:

    Margaux Genovese Pelegrin, RS290073

    Compass RE

    Source: Bright MLS,MLS#: PAPH2576142MLS Logo

    Facts & features

    Interior

    Bedrooms & bathrooms
    • Bedrooms: 4
    • Bathrooms: 4
    • Full bathrooms: 3
    • 1/2 bathrooms: 1
    • Main level bathrooms: 4
    • Main level bedrooms: 4
    Basement
    • Area: 0
    Heating
    • Forced Air, Natural Gas
    Cooling
    • Central Air, Zoned, Electric
    Appliances
    • Included: Oven/Range - Gas, Gas Water Heater
    • Laundry: Has Laundry, Lower Level
    Features
    • Primary Bath(s), Bar, Soaking Tub, Bathroom - Stall Shower, Breakfast Area, Crown Molding, Dining Area, Eat-in Kitchen
    • Flooring: Wood, Tile/Brick, Carpet
    • Doors: Sliding Glass
    • Windows: Bay/Bow
    • Basement: Finished
    • Number of fireplaces: 2
    • Fireplace features: Wood Burning, Marble
    Interior area
    • Total structure area: 2,900
    • Total interior livable area: 2,900 sqft
    • Finished area above ground: 2,900
    • Finished area below ground: 0

    Property

    Parking
    • Parking features: On Street
    • Has uncovered spaces: Yes
    Accessibility
    • Accessibility features: None
    Features
    • Levels: Three
    • Stories: 3
    • Patio & porch: Patio
    • Pool features: None
    Lot
    • Size: 1,080 sqft
    • Dimensions: 18 x 60
    Details
    • Additional structures: Above Grade, Below Grade
    • Parcel number: 081025300
    • Zoning: RSA5
    • Special conditions: Standard

    Construction

    Type & style
    • Home type: Townhouse
    • Architectural style: Straight Thru
    • Property subtype: Townhouse
    Materials
    • Masonry
    • Foundation: Other
    Condition
    • New construction: No
    • Year built: 1863

    Utilities & green energy

    • Sewer: Public Sewer
    • Water: Public

    Community & neighborhood

    Location
    • Region: Philadelphia
    • Subdivision: Rittenhouse Square
    • Municipality: PHILADELPHIA

    Other

    Other facts
    • Listing agreement: Exclusive Right To Sell
    • Ownership: Fee Simple

    Price history

    DateEventPrice
    5/8/2026Sold$1,623,000-7.3%$560/sqft
    Source: Bright MLS #PAPH2576142 Report a problem
    4/16/2026Pending sale$1,750,000$603/sqft
    Source: Bright MLS #PAPH2576142 Report a problem
    3/27/2026Contingent$1,750,000$603/sqft
    Source: Bright MLS #PAPH2576142 Report a problem
    1/27/2026Listed for sale$1,750,000-2.5%$603/sqft
    Source: Bright MLS #PAPH2576142 Report a problem
    7/22/2025Listing removed$1,795,000$619/sqft
    Source: Bright MLS #PAPH2436876 Report a problem
    6/12/2025Price change$1,795,000-4.3%$619/sqft
    Source: Bright MLS #PAPH2436876 Report a problem
    1/28/2025Listed for sale$1,875,000$647/sqft
    Source: Bright MLS #PAPH2436876 Report a problem

    Public tax history

    YearProperty taxesTax assessment
    2025$20,843 +11.4%$1,489,000 +11.4%
    2024$18,717 $1,337,100
    2023$18,717 +35.9%$1,337,100
    2022$13,774 --
    2021$13,774 +3.3%--
    2018$13,329 +4.4%--
    2017$12,769 +10.6%--
    2016$11,541 --
    2015$11,541 --
    2014$11,541 +4.5%$854,500 +839.3%
    2012$11,048 $90,976
    2011-- $90,976
    2010-- $90,976
    2009-- $90,976
    2008-- $90,976
    2007-- $90,976 +7.5%
    2006-- $84,640
    2005-- $84,640
    2004-- $84,640
    2003-- $84,640 +38.3%
    2002-- $61,216 +19.6%
    2000-- $51,200
    1999-- $51,200

    Find assessor info on the county website

    Neighborhood: Rittenhouse

    Nearby schools

    GreatSchools rating
    Schools provided by the listing agent
    • Elementary: Greenfield Albert
    • Middle: Greenfield Albert
    • District: The School District Of Philadelphia

    Source: Bright MLS. This data may not be complete. We recommend contacting the local school district to confirm school assignments for this home.

    Get a cash offer in 3 minutes
    Find out how much your home could sell for in as little as 3 minutes with a no-obligation cash offer.
    Estimated market value
    $1,629,000
    Get a cash offer in 3 minutes
    Find out how much your home could sell for in as little as 3 minutes with a no-obligation cash offer.
    Estimated market value
    $1,629,000