Skip main navigation
Sold for $473,654
  • $473,654

    2127 Dexter St, Mead, CO 80542

    3beds
    1,476sqft
    Single Family Residence
    Built in 2020
    6,811 Square Feet Lot
    $485,700 Zestimate®
    $321/sqft
    $2,582 Estimated rent

    Home value

    $485,700

    $461,000 - $510,000

    $2,582/mo

    Zestimate® history
    Loading
    Loading...

    Owner options

    List your home for rent

    $2,582/mo

    Rent Zestimate®

    Find your next renter with Zillow Rental Manager. Plus, with online applications, you can quickly screen prospective tenants – for free.

    Learn more

    $2,582/mo

    Rent Zestimate®

    Refinance and save

    $3,170/mo

    Est. payment

    Refinancing to a lower rate could help reduce your monthly payments and save thousands over the life of the loan.

    See today's rates

    $3,170/mo

    Est. payment

    Explore your selling options

    Work with a Zillow partner agent

    Leverage their expertise and Zillow's premium Showcase listings to get your home seen by more buyers.

    Get started

    List with your own agent

    Get your home in front of millions of buyers by listing it on Zillow.

    Learn how to do it

    Sell it yourself

    Take full control of how buyers see your home on Zillow by listing For Sale by Owner (FSBO).

    List your home

    What's special

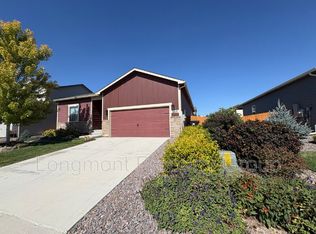
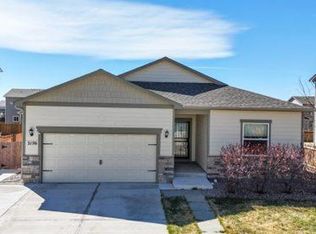
    Step into Your Dream Home! Welcome to your perfect haven! As you enter, a charming dining room invites you into this beautifully designed home, setting the tone for what's to come. The chef-ready kitchen is an absolute delight, featuring energy-efficient whirlpool appliances that make cooking a breeze. Overlooking the spacious family room, you'll love the seamless flow between spaces, perfect for entertaining and creating cherished memories with loved ones. Prepare to be amazed in the kitchen with stunning granite countertops, 36" wood cabinets adorned with crown molding, and a convenient outlet with USB charging capabilities await you. It's the perfect blend of style and functionality, making daily life a true pleasure. The Arapaho features a spacious master bedroom with a luxurious separate tub and shower, creating your own private oasis. And don't miss the large walk-in closet, designed to keep you organized and clutter-free! Need more space? No problem! Two additional bedrooms and another beautifully appointed bathroom ensure everyone has their own little slice of paradise. It's a haven for all! This house is a true gem, waiting for its new owners to fill it with love and laughter. Don't miss the opportunity to call it yours! Schedule a viewing today and unlock the door to your new home!

    Zillow last checked:

    Listing updated:

    Listed by:

    Holly Vejrostek 720-556-0080,

    eXp Realty LLC

    Bought with:

    Jill Kline, 40021279

    K & O Realty

    Source: IRES as distributed by MLS GRID,MLS#: 993719MLS Logo

    Facts & features

    Interior

    Bedrooms & bathrooms
    • Bedrooms: 3
    • Bathrooms: 2
    • Full bathrooms: 2
    • Main level bathrooms: 2
    Primary bedroom
    • Description: Carpet
    • Features: Full Primary Bath
    • Level: Main
    • Area: 221 Square Feet
    • Dimensions: 13 x 17
    Bedroom 2
    • Description: Carpet
    • Level: Main
    • Area: 120 Square Feet
    • Dimensions: 12 x 10
    Bedroom 3
    • Description: Carpet
    • Level: Main
    • Area: 120 Square Feet
    • Dimensions: 12 x 10
    Dining room
    • Description: Wood
    • Level: Main
    • Area: 108 Square Feet
    • Dimensions: 12 x 9
    Kitchen
    • Description: Wood
    • Level: Main
    • Area: 182 Square Feet
    • Dimensions: 13 x 14
    Laundry
    • Description: Wood
    • Level: Main
    • Area: 25 Square Feet
    • Dimensions: 5 x 5
    Living room
    • Description: Wood
    • Level: Main
    • Area: 210 Square Feet
    • Dimensions: 15 x 14
    Heating
    • Forced Air
    Cooling
    • Ceiling Fan(s)
    Appliances
    • Included: Electric Range, Dishwasher, Refrigerator, Microwave
    • Laundry: Washer/Dryer Hookup
    Features
    • Eat-in Kitchen, Separate Dining Room, Open Floorplan, Walk-In Closet(s)
    • Flooring: Wood
    • Basement: None
    Interior area
    • Total structure area: 1,476
    • Total interior livable area: 1,476 sqft
    • Finished area above ground: 1,476

    Property

    Parking
    • Total spaces: 2
    • Parking features: Garage - Attached
    • Attached garage spaces: 2
    • Details: Attached
    Accessibility
    • Accessibility features: Level Lot, Main Floor Bath, Accessible Bedroom, Main Level Laundry
    Features
    • Levels: One
    • Stories: 1
    • Patio & porch: Patio
    • Exterior features: Sprinkler System
    • Fencing: Fenced,Wood
    Lot
    • Size: 6,811 sqft
    • Features: Level, Paved, Curbs, Gutters, Sidewalks
    Details
    • Parcel number: R8957942
    • Zoning: RES
    • Special conditions: Private Owner

    Construction

    Type & style
    • Home type: SingleFamily
    • Architectural style: Contemporary
    • Property subtype: Single Family Residence
    Materials
    • Frame
    • Roof: Composition
    Condition
    • New construction: No
    • Year built: 2020
    Details
    • Builder model: Arapaho
    • Builder name: LGI Homes

    Utilities & green energy

    • Sewer: Public Sewer
    • Water: City
    • Utilities for property: Natural Gas Available, Electricity Available

    Community & neighborhood

    Location
    • Region: Mead
    • Subdivision: Sorento

    HOA & financial

    HOA
    • Has HOA: Yes
    • HOA fee: $400 annually
    • Association name: Liberty Mead Metro District
    • Association phone: 970-535-4477

    Other

    Other facts
    • Listing terms: Cash,Conventional,FHA,VA Loan
    • Road surface type: Concrete

    Price history

    DateEventPrice
    12/29/2023Sold$473,654-1.3%$321/sqft
    Source: IRES as distributed by MLS GRID #993719 Report a problem
    11/30/2023Pending sale$480,000$325/sqft
    Source: REcolorado as distributed by MLS GRID #7807480 Report a problem
    9/7/2023Price change$480,000-1%$325/sqft
    Source: IRES as distributed by MLS GRID #993719 Report a problem
    8/17/2023Price change$485,000-1%$329/sqft
    Source: REcolorado as distributed by MLS GRID #7807480 Report a problem
    8/4/2023Listed for sale$490,000+11.9%$332/sqft
    Source: REcolorado as distributed by MLS GRID #7807480 Report a problem
    5/17/2021Sold$437,900$297/sqft
    Source: Public Record Report a problem

    Public tax history

    YearProperty taxesTax assessment
    2025$4,841 -5.4%$29,120 -10.8%
    2024$5,117 +19.3%$32,660 -0.9%
    2023$4,291 -6%$32,970 +26.9%
    2022$4,564 +429.6%$25,980 -2.8%
    2021$862 $26,720 +427%
    2020$862 $5,070 +10040%
    2019-- $50

    Find assessor info on the county website

    Neighborhood: 80542

    Nearby schools

    GreatSchools rating
    Schools provided by the listing agent
    • Elementary: Mead
    • Middle: Mead
    • High: Mead

    Source: IRES as distributed by MLS GRID. This data may not be complete. We recommend contacting the local school district to confirm school assignments for this home.

    Get a cash offer in 3 minutes
    Find out how much your home could sell for in as little as 3 minutes with a no-obligation cash offer.
    Estimated market value
    $485,700
    Get a cash offer in 3 minutes
    Find out how much your home could sell for in as little as 3 minutes with a no-obligation cash offer.
    Estimated market value
    $485,700