Private Gates-BIG Views-Club Level Living. Outlaw Homes proudly presents architectural excellence set against stunning Deer Valley views in this elevated mountain modern masterpiece. Framed by expansive views from the moment you enter where walls of glass dissolve the boundary between interior & exterior showcasing alpenglow. This contemporary design meets intelligent living w Control4 system integration & an expansive indoor-outdoor distributed audio experience while offering 5 bedrooms PLUS office & bonus/flex room {7 rooms!} & 6 bathrooms, all thoughtfully designed for both quiet retreats & grand gatherings. Your main floor features a glass office w impressive mountain views, a great room w soaring ceilings & windows capturing the picturesque peaks in the backdrop. Create culinary experiences w Thermador appliances, double ovens, prep sink, RO water faucet, 2 dishwashers & a stylish butler's pantry for effortless entertaining. Majestic views continue into your primary suite where you'll find a massive walk in closet & a luxurious spa like bathroom w heated floors, a large wet room w dual shower heads, shower wand, LED lit niches & a freestanding tub. A statement 3/4 bath w rich, moody finishes completes your main level, along w a high-functioning mudroom offering LG washer & dryer, utility sink & custom locker cabinetry. Descend to discover 4 more bedrooms, 3.5 bathrooms, a bonus/flex room to personalize (home gym/bunk room?), a fully equipped theater room w bar top seating, an open living area w wet bar offering seamless social settings & a secondary laundry room w sink. Unwind in a collection of outdoor retreats, including a private grotto-inspired hot tub & a covered deck w fire feature. Full Talisker Club membership granting access to the 18 hole Mark O'Meara designed course, 9-hole short course, tennis & pickleball courts, swimming pools, fitness facilities, dining venues, ski-in/ski-out access at Talisker Tower on Empire Pass, club shuttle services & more.
Sold
Price Unknown
2127 E Adventure Ct, Kamas, UT 84036
5beds
6,353sqft
Single Family Residence
Built in 2026
0.52 Acres Lot
$7,225,600 Zestimate®
$--/sqft
$-- Estimated rent
Home value
$7,225,600
$6.43M - $8.09M
Not available
Zestimate® history
Owner options
List your home for rent
Find your next renter with Zillow Rental Manager. Plus, with online applications, you can quickly screen prospective tenants – for free.
Refinance and save
$2,565/mo
Est. payment
Refinancing to a lower rate could help reduce your monthly payments and save thousands over the life of the loan.
$2,565/mo
Est. payment
Explore your selling options
Work with a Zillow partner agent
Leverage their expertise and Zillow's premium Showcase listings to get your home seen by more buyers.
Get startedList with your own agent
Get your home in front of millions of buyers by listing it on Zillow.
Learn how to do itSell it yourself
Take full control of how buyers see your home on Zillow by listing For Sale by Owner (FSBO).
List your homeWhat's special
Private grotto-inspired hot tubBig viewsPrivate gatesRo water faucetStunning deer valley viewsPrep sinkThermador appliances
Zillow last checked:
Listing updated:
Listed by:
Grace Kim 435-565-1105,
Omnia Real Estate
Bought with:
Steve McHenry, 5497762-SA00
BHHS Utah Properties - SV
Source: PCBR,MLS#: 12600548
Facts & features
Interior
Bedrooms & bathrooms
- Bedrooms: 5
- Bathrooms: 6
- Full bathrooms: 2
- 3/4 bathrooms: 3
- 1/2 bathrooms: 1
Heating
- Fireplace(s), Forced Air, Natural Gas, Zoned, Other
Cooling
- Central Air
Appliances
- Included: Other, Dishwasher, Disposal, Double Oven, Gas Range, Microwave, Refrigerator, Washer, Washer/Dryer Stacked, See Remarks, Tankless Water Heater, Water Purifier, Water Softener Owned
Features
- Storage, High Ceilings, Double Vanity, Kitchen Island, Main Level Master Bedroom, Open Floorplan, Pantry, Ski Storage, Vaulted Ceiling(s), Walk-In Closet(s), Wet Bar, See Remarks, Other, Breakfast Bar
- Flooring: Tile, Wood
- Basement: Walk-Out Access
- Number of fireplaces: 3
- Fireplace features: Gas
Interior area
- Total structure area: 6,353
- Total interior livable area: 6,353 sqft
Property
Parking
- Total spaces: 2
- Parking features: See Remarks, Oversized, Garage Door Opener
- Garage spaces: 2
Features
- Exterior features: Gas BBQ Stubbed
- Pool features: Association
- Has spa: Yes
- Spa features: Private, Association
- Has view: Yes
- View description: Mountain(s), Ski Area
Lot
- Size: 0.52 Acres
- Features: Few Trees, Cul-De-Sac, Corner Lot, Gentle Sloping, Native Plants, On Golf Course
Details
- Parcel number: 0000216601
- Other equipment: Appliances, Audio System, Media System - Prewired, Thermostat - Programmable, Other
Construction
Type & style
- Home type: SingleFamily
- Architectural style: Mountain Contemporary
- Property subtype: Single Family Residence
Materials
- Stone, Wood Siding, Other
- Foundation: Concrete Perimeter
- Roof: Metal,Tar/Gravel
Condition
- New construction: Yes
- Year built: 2026
Utilities & green energy
- Sewer: Public Sewer
- Water: Public
- Utilities for property: Cable Available, Electricity Connected, High Speed Internet Available, Natural Gas Connected
Community & HOA
Community
- Security: Fire Pressure System, Security System - Installed, Smoke Alarm
- Subdivision: Tuhaye
HOA
- Has HOA: Yes
- Amenities included: Tennis Court(s), Clubhouse, Fitness Center, Pool, Sauna, Security System - Entrance, Shuttle Service, Steam Room, Spa/Hot Tub
- Services included: Com Area Taxes, Insurance, Maintenance Grounds, Management Fees, Reserve Fund, Security, See Remarks
- HOA fee: $2,565 annually
- HOA phone: 435-333-3700
Location
- Region: Kamas
Financial & listing details
- Tax assessed value: $635,000
- Annual tax amount: $5,426
- Date on market: 2/13/2026
- Cumulative days on market: 35 days
- Listing terms: Cash,Conventional
- Electric utility on property: Yes
- Road surface type: Paved
Price history
Price history is unavailable.
Public tax history
| Year | Property taxes | Tax assessment |
|---|---|---|
| 2025 | $5,427 +3.2% | $635,000 +2.4% |
| 2024 | $5,258 -11.8% | $620,000 -10.1% |
| 2023 | $5,960 +113.1% | $690,000 +130% |
| 2022 | $2,797 | $300,000 |
Find assessor info on the county website
Neighborhood: 84036
Nearby homes
- $--5 bd7 ba6.7k sqft9791 N Uinta Dr, Kamas, UT 84036Sold

- $--5 bd6 ba8.2k sqft2155 E Adventure Way, Kamas, UT 84036Sold

- $--5 bd7 ba8.2k sqft9801 N Uinta Dr, Kamas, UT 84036Sold

- $--5 bd6 ba5.3k sqft2168 E Adventure Way, Kamas, UT 84036Sold
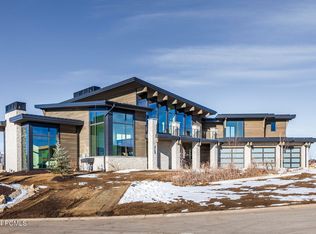
- $--5 bd6 ba6.2k sqft2058 E Adventure Ct, Kamas, UT 84036Sold
- $--0.81 acres2058 E Adventure Ct #DS-115, Kamas, UT 84036Off Market
- $790,000-- bd-- ba-- sqft2165 E Adventure Way, Kamas, UT 84036Off Market
- $5,433,000-- bd-- ba3.5k sqft2179 E Adventure Way, Kamas, UT 84036Off Market
Nearby schools
GreatSchools rating
- 5/10J.R. Smith SchoolGrades: PK-5Distance: 7.9 mi
- 9/10Rocky Mountain Middle SchoolGrades: 6-8Distance: 9.3 mi
- 7/10Wasatch High SchoolGrades: 9-12Distance: 9.1 mi
Get a cash offer in 3 minutes
Find out how much your home could sell for in as little as 3 minutes with a no-obligation cash offer.
Estimated market value
$7,225,600
Get a cash offer in 3 minutes
Find out how much your home could sell for in as little as 3 minutes with a no-obligation cash offer.
Estimated market value
$7,225,600
- Utah
- Wasatch County
- Kamas
- 84036
- 2127 E Adventure Ct
