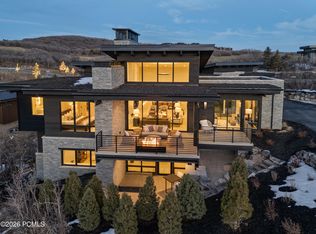
Experience the best of Park City, developed by Coleman Development Group and built by Dowie Wing Custom Homes, experience elevated mountain living in this brand-new, 8,222 sq ft contemporary estate in the private, gated community of Tuhaye, part of the exclusive Talisker Club. Perched to capture breathtaking, unobstructed views of the Jordanelle Reservoir and Deer Valley Resort, this 5-bedroom, 7-bathroom home offers the perfect blend of modern design and luxury functionality.
Designed for both relaxation and entertaining, the home features Wolf and SubZero appliances, a striking glass showcase wine room, dramatic granite and wood-slat accent walls, and expansive open-concept living spaces that flow seamlessly into outdoor patios. A large family room, private gym, and dedicated theater or golf simulator room provide ample space for recreation and wellness.
Owners enjoy full access to Talisker Club's premier amenities, including the Mark O'Meara-designed golf course, clubhouse, spa, dining, pool, fitness, and the Tower Club at Empire Pass in Deer Valley for ski-in/ski-out access and après-ski luxury.
This is an exceptional opportunity to own a legacy mountain retreat in one of Park City's most prestigious communities.
Sold
Price Unknown
9801 N Uinta Dr, Kamas, UT 84036
5beds
8,222sqft
Single Family Residence
Built in 2025
0.59 Acres Lot
$8,929,800 Zestimate®
$--/sqft
$8,157 Estimated rent
Home value
$8,929,800
$8.13M - $9.82M
$8,157/mo
Zestimate® history
Owner options
List your home for rent
$8,157/mo
Rent Zestimate®
Find your next renter with Zillow Rental Manager. Plus, with online applications, you can quickly screen prospective tenants – for free.
$8,157/mo
Rent Zestimate®
Refinance and save
$2,565/mo
Est. payment
Refinancing to a lower rate could help reduce your monthly payments and save thousands over the life of the loan.
$2,565/mo
Est. payment
Explore your selling options
Work with a Zillow partner agent
Leverage their expertise and Zillow's premium Showcase listings to get your home seen by more buyers.
Get startedList with your own agent
Get your home in front of millions of buyers by listing it on Zillow.
Learn how to do itSell it yourself
Take full control of how buyers see your home on Zillow by listing For Sale by Owner (FSBO).
List your homeWhat's special
Modern designPrivate gymGlass showcase wine roomBreathtaking unobstructed viewsWolf and subzero appliancesExpansive open-concept living spacesOutdoor patios
Zillow last checked:
Listing updated:
Listed by:
Laurie Wing 435-640-4503,
Summit Sotheby's International Realty ,
Bryan Coleman 435-777-3910,
Summit Sotheby's International Realty
Bought with:
Catherine Richards, 5483976-AB00
Engel & Volkers Park City
Source: PCBR,MLS#: 12501614
Facts & features
Interior
Bedrooms & bathrooms
- Bedrooms: 5
- Bathrooms: 7
- Full bathrooms: 2
- 3/4 bathrooms: 4
- 1/2 bathrooms: 1
Heating
- Fireplace(s), Floor Furnace, Radiant, Zoned, See Remarks
Cooling
- Air Conditioning, Central Air
Appliances
- Included: Dishwasher, Disposal, Double Oven, Microwave, Oven, Refrigerator, Washer, See Remarks, Gas Water Heater, Water Softener Owned
- Laundry: Washer Hookup, Gas Dryer Hookup, Electric Dryer Hookup
Features
- Storage, Double Vanity, Dual Flush Toilet(s), Granite Counters, Kitchen Island, Main Level Master Bedroom, Pantry, Ski Storage, Steam Room/Shower, Vaulted Ceiling(s), Walk-In Closet(s), Wet Bar, See Remarks, Breakfast Bar
- Flooring: Carpet, Tile, Wood
- Basement: Walk-Out Access
- Number of fireplaces: 3
- Fireplace features: Gas
Interior area
- Total structure area: 8,222
- Total interior livable area: 8,222 sqft
Property
Parking
- Total spaces: 3
- Parking features: See Remarks, Floor Drain, Heated Garage, Hose Bibs, Oversized, Guest, Garage Door Opener, Heated Driveway
- Garage spaces: 3
- Has uncovered spaces: Yes
Features
- Exterior features: Storage, Heated Walkway, Ski Storage, See Remarks
- Pool features: Association
- Has spa: Yes
- Spa features: Private, Association
- Has view: Yes
- View description: Lake, Meadow, Mountain(s), Ski Area
- Has water view: Yes
- Water view: Lake
Lot
- Size: 0.59 Acres
- Features: Adjacent Common Area Land, Gentle Sloping, South Facing
Details
- Parcel number: 0000216603
- Other equipment: Audio System, Thermostat - Programmable
Construction
Type & style
- Home type: SingleFamily
- Architectural style: Contemporary
- Property subtype: Single Family Residence
Materials
- Stone, Wood Siding
- Foundation: Slab
- Roof: Metal
Condition
- New construction: Yes
- Year built: 2025
Utilities & green energy
- Sewer: Public Sewer
- Water: Public
- Utilities for property: Electricity Connected, High Speed Internet Available, Natural Gas Connected
Community & HOA
Community
- Security: Prewired, Smoke Alarm
- Subdivision: Tuhaye
HOA
- Has HOA: Yes
- Amenities included: Tennis Court(s), Clubhouse, Fitness Center, Pool, Sauna, Security System - Entrance, Shuttle Service, Ski Storage, Steam Room, Spa/Hot Tub
- Services included: Maintenance Structure, Maintenance Grounds, Security, Shuttle Service
- HOA fee: $2,565 annually
- HOA phone: 435-333-3702
Location
- Region: Kamas
Financial & listing details
- Tax assessed value: $4,236,400
- Annual tax amount: $18,821
- Date on market: 4/17/2025
- Listing terms: Cash,Conventional
- Electric utility on property: Yes
- Road surface type: Paved
Price history
Price history is unavailable.
Public tax history
| Year | Property taxes | Tax assessment |
|---|---|---|
| 2025 | $36,204 +92.4% | $4,236,400 +90.9% |
| 2024 | $18,821 +105.6% | $2,219,204 +109.4% |
| 2023 | $9,155 +227.4% | $1,060,000 +253.3% |
| 2022 | $2,797 | $300,000 |
Find assessor info on the county website
Neighborhood: 84036
Nearby homes
- $--5 bd7 ba6.7k sqft9791 N Uinta Dr, Kamas, UT 84036Sold

- $--5 bd6 ba6.3k sqft2127 E Adventure Ct, Kamas, UT 84036Sold
- $5,920,700-- bd-- ba3.4k sqft9804 N Uinta Dr, Kamas, UT 84036Off Market
- $--5 bd6 ba8.2k sqft2155 E Adventure Way, Kamas, UT 84036Sold

- $1,260,000-- bd-- ba-- sqft10016 N Painted Bluff Pl, Kamas, UT 84036Off Market
- $--4.7 Acres9197 N Sagebrush Ct #DS-29, Kamas, UT 84036Off Market
- $2,376,240-- bd-- ba2.8k sqft9811 N Uinta Dr, Kamas, UT 84036Off Market
- $1,017,500-- bd-- ba-- sqft2066 E Painted Bluff Way, Kamas, UT 84036Off Market
Nearby schools
GreatSchools rating
- 3/10J.R. Smith SchoolGrades: PK-5Distance: 8 mi
- 8/10Rocky Mountain Middle SchoolGrades: 6-8Distance: 9.4 mi
- 7/10Wasatch High SchoolGrades: 9-12Distance: 9.2 mi
Get a cash offer in 3 minutes
Find out how much your home could sell for in as little as 3 minutes with a no-obligation cash offer.
Estimated market value
$8,929,800
Get a cash offer in 3 minutes
Find out how much your home could sell for in as little as 3 minutes with a no-obligation cash offer.
Estimated market value
$8,929,800
- Utah
- Wasatch County
- Kamas
- 84036
- 9801 N Uinta Dr
Nearby cities
Nearby neighborhoods
Nearby zip codes
Other Kamas Topics
