A Pre-Loved Gem Awaiting Its Next Chapter! MOVE-IN READY | 4 BEDROOMS | 3 BATHROOMS | 2,310 SQ FT Discover your dream home at 2127 Grant Ave - a meticulously maintained treasure that's ready to welcome new owners! This stunning 4-bedroom, 3-bathroom home has been lovingly cared for and offers an impressive 2,310 square feet of thoughtfully designed living space. Why You'll Fall in Love: SPECTACULAR OWNER'S SUITE - Prepare to be amazed by the master bedroom that's literally the size of TWO bedrooms combined! This luxurious retreat offers unparalleled space and comfort that you simply won't find elsewhere. BUILT FOR ENTERTAINING - The expansive living area flows seamlessly throughout the home, creating the perfect backdrop for hosting family gatherings, holiday celebrations, or casual get-togethers with friends. ELEGANT FORMAL DINING - Impress your guests in the dedicated formal dining room, perfect for special occasions and memorable dinner parties. VERSATILE OFFICE/LIBRARY SPACE - Whether you work from home, need a quiet study area, or want to create your personal library sanctuary, this flexible space adapts to your lifestyle. OUTDOOR PARADISE - The large, level lot is a blank canvas for your dreams! Perfect for gardening enthusiasts, summer barbecues, children's play areas, or creating your own backyard oasis. Prime McDonough Location: Convenience meets comfort with easy access to shopping, dining, and entertainment options. You'll love being minutes away from everything McDonough has to offer while enjoying the tranquility of your own private retreat. This well-loved home is move-in ready and waiting for a family who will appreciate its thoughtful design and exceptional care. Don't let this gem slip away - homes like this don't stay on the market for long!
Closed
$330,000
2127 Grant Ave, McDonough, GA 30252
4beds
2,310sqft
Single Family Residence, Residential
Built in 2006
0.31 Acres Lot
$317,100 Zestimate®
$143/sqft
$2,285 Estimated rent
Home value
$317,100
$282,000 - $355,000
$2,285/mo
Zestimate® history
Owner options
List your home for rent
$2,285/mo
Rent Zestimate®
Find your next renter with Zillow Rental Manager. Plus, with online applications, you can quickly screen prospective tenants – for free.
$2,285/mo
Rent Zestimate®
Refinance and save
$2,562/mo
Est. payment
Refinancing to a lower rate could help reduce your monthly payments and save thousands over the life of the loan.
$2,562/mo
Est. payment
Explore your selling options
Work with a Zillow partner agent
Leverage their expertise and Zillow's premium Showcase listings to get your home seen by more buyers.
Get startedList with your own agent
Get your home in front of millions of buyers by listing it on Zillow.
Learn how to do itSell it yourself
Take full control of how buyers see your home on Zillow by listing For Sale by Owner (FSBO).
List your homeWhat's special
Zillow last checked:
Listing updated:
Listed by:
Tasha Jackson,
Watch Realty Co.
Bought with:
MEREDITH GREEN, 262692
Dwelli Inc.
Source: FMLS GA,MLS#: 7590537
Facts & features
Interior
Bedrooms & bathrooms
- Bedrooms: 4
- Bathrooms: 3
- Full bathrooms: 2
- 1/2 bathrooms: 1
Rooms
- Room types: Laundry, Library, Office
Primary bedroom
- Features: Oversized Master
- Level: Oversized Master
Bedroom
- Features: Oversized Master
Primary bathroom
- Features: Separate Tub/Shower, Soaking Tub
Dining room
- Features: Separate Dining Room
Kitchen
- Features: Breakfast Bar, Cabinets Stain, Eat-in Kitchen, View to Family Room
Heating
- Central, Natural Gas
Cooling
- Ceiling Fan(s), Central Air, Electric
Appliances
- Included: Dishwasher, Gas Range, Gas Water Heater, Microwave
- Laundry: In Kitchen
Features
- Entrance Foyer 2 Story, Tray Ceiling(s), Vaulted Ceiling(s), Walk-In Closet(s)
- Flooring: Carpet, Tile
- Windows: Storm Window(s)
- Basement: None
- Attic: Pull Down Stairs
- Number of fireplaces: 2
- Fireplace features: Factory Built, Gas Log, Living Room, Master Bedroom
- Common walls with other units/homes: No Common Walls
Interior area
- Total structure area: 2,310
- Total interior livable area: 2,310 sqft
- Finished area above ground: 2,310
- Finished area below ground: 0
Property
Parking
- Total spaces: 2
- Parking features: Attached, Garage Door Opener, Kitchen Level
- Has attached garage: Yes
Accessibility
- Accessibility features: None
Features
- Levels: Two
- Stories: 2
- Patio & porch: Patio
- Pool features: None
- Spa features: None
- Fencing: None
- Has view: Yes
- View description: Other
- Waterfront features: None
- Body of water: None
Lot
- Size: 0.31 Acres
- Dimensions: 84x161
- Features: Level
Details
- Additional structures: None
- Parcel number: 110B01330000
- Other equipment: None
- Horse amenities: None
Construction
Type & style
- Home type: SingleFamily
- Architectural style: Traditional
- Property subtype: Single Family Residence, Residential
Materials
- Aluminum Siding, Brick, Vinyl Siding
- Foundation: Slab
- Roof: Composition
Condition
- Resale
- New construction: No
- Year built: 2006
Utilities & green energy
- Electric: 110 Volts
- Sewer: Public Sewer
- Water: Public
- Utilities for property: Underground Utilities
Green energy
- Energy efficient items: Thermostat
- Energy generation: None
Community & HOA
Community
- Features: Homeowners Assoc, Pool, Sidewalks, Street Lights
- Security: Smoke Detector(s)
- Subdivision: The Colonies Of Williamsburg
HOA
- Has HOA: Yes
- Services included: Swim
- HOA fee: $500 annually
Location
- Region: Mcdonough
Financial & listing details
- Price per square foot: $143/sqft
- Tax assessed value: $335,700
- Annual tax amount: $3,712
- Date on market: 6/3/2025
- Cumulative days on market: 3 days
- Listing terms: Cash,Conventional,FHA,VA Loan
- Road surface type: Asphalt
Price history
| Date | Event | Price |
|---|---|---|
| 7/10/2025 | Sold | $330,000$143/sqft |
Source:  FMLS GA #7590537 Report a problem FMLS GA #7590537 Report a problem | ||
| 6/16/2025 | Pending sale | $330,000$143/sqft |
Source:  GAMLS #10535137 Report a problem GAMLS #10535137 Report a problem | ||
| 6/3/2025 | Listed for sale | $330,000+117.2%$143/sqft |
Source: GAMLS #10535137 Report a problem | ||
| 3/31/2014 | Sold | $151,900$66/sqft |
Source: Public Record Report a problem | ||
| 1/7/2014 | Listed for sale | $151,900-21.3%$66/sqft |
Source: Coldwell Banker Bullard Realty #07202767 Report a problem | ||
| 5/18/2006 | Sold | $192,900$84/sqft |
Source: Public Record Report a problem | ||
Public tax history
| Year | Property taxes | Tax assessment |
|---|---|---|
| 2025 | $3,721 +0.2% | $134,280 +1.2% |
| 2024 | $3,712 +14.9% | $132,680 +2.1% |
| 2023 | $3,229 -0.9% | $129,960 +18.4% |
| 2022 | $3,258 +20.4% | $109,800 +27.1% |
| 2021 | $2,705 +3.5% | $86,400 +4.7% |
| 2020 | $2,613 +8.1% | $82,520 +11.2% |
| 2019 | $2,417 +3.4% | $74,240 +4.7% |
| 2018 | $2,338 +2.4% | $70,880 +10.3% |
| 2016 | $2,283 +4.6% | $64,280 +7.2% |
| 2015 | $2,182 +2.4% | $59,960 +3.2% |
| 2014 | $2,132 | $58,080 |
| 2013 | -- | -- |
| 2012 | -- | -- |
| 2011 | -- | -- |
| 2010 | -- | -- |
| 2009 | -- | -- |
| 2008 | $2,030 -3.2% | -- |
| 2007 | $2,097 | $70,280 +368.5% |
| 2005 | -- | $15,000 |
Find assessor info on the county website
Neighborhood: 30252
Nearby homes
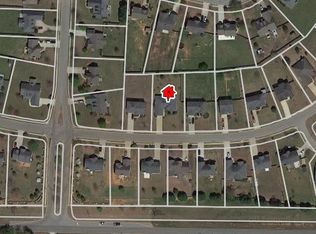
- $314,9004 bd3 ba2.5k sqft2129 Grant Ave, McDonough, GA 30252Off Market
- $305,3003 bd2 ba2.5k sqft3004 Lincoln Log Way, McDonough, GA 30252Off Market
- $295,8004 bd3 ba2.1k sqft3006 Lincoln Log Way, McDonough, GA 30252Off Market

- $315,9004 bd3 ba2.3k sqft2131 Grant Ave, McDonough, GA 30252Off Market
- $329,9004 bd2 ba2.1k sqft5004 Yankee Doodle Dr, McDonough, GA 30252Off Market
- $271,6004 bd3 ba1.8k sqft5002 Yankee Doodle Dr, McDonough, GA 30252Off Market
- $255,0003 bd2 ba1.6k sqft3008 Lincoln Log Way, McDonough, GA 30252Sold
- $345,4005 bd3 ba2.7k sqft2128 Grant Ave, McDonough, GA 30252Off Market
Nearby schools
GreatSchools rating
- 3/10Tussahaw Elementary SchoolGrades: PK-5Distance: 0.9 mi
- 4/10Locust Grove Middle SchoolGrades: 6-8Distance: 4.6 mi
- 3/10Locust Grove High SchoolGrades: 9-12Distance: 4.6 mi
Schools provided by the listing agent
- Elementary: Tussahaw
- Middle: Locust Grove
- High: Locust Grove
Source: FMLS GA. This data may not be complete. We recommend contacting the local school district to confirm school assignments for this home.
Get a cash offer in 3 minutes
Find out how much your home could sell for in as little as 3 minutes with a no-obligation cash offer.
Estimated market value
$317,100
Get a cash offer in 3 minutes
Find out how much your home could sell for in as little as 3 minutes with a no-obligation cash offer.
Estimated market value
$317,100
- Georgia
- Henry County
- McDonough
- 30252
- 2127 Grant Ave
Nearby cities
Nearby zip codes
Other McDonough Topics
