This 3-bedroom, 2-bath home offers great potential and plenty of space to make it your own. Featuring an attractive brick front, a bright sunroom perfect for relaxing or entertaining, and a backyard with a privacy fence, this property has several desirable features already in place. Conveniently located close to the interstate, shopping, dining, and everyday amenities, it offers easy access for commuting and daily living. The home does need some TLC, making it a wonderful opportunity for first-time buyers or anyone looking to add their personal touch and build equity. Don't miss the chance to turn this house into a wonderful home!
Closed
$255,000
3008 Lincoln Log Way, McDonough, GA 30252
3beds
1,660sqft
Single Family Residence
Built in 2002
-- sqft lot
$254,900 Zestimate®
$154/sqft
$1,988 Estimated rent
Home value
$254,900
$235,000 - $275,000
$1,988/mo
Zestimate® history
Owner options
List your home for rent
$1,988/mo
Rent Zestimate®
Find your next renter with Zillow Rental Manager. Plus, with online applications, you can quickly screen prospective tenants – for free.
$1,988/mo
Rent Zestimate®
Refinance and save
$1,599/mo
Est. payment
Refinancing to a lower rate could help reduce your monthly payments and save thousands over the life of the loan.
$1,599/mo
Est. payment
Explore your selling options
Work with a Zillow partner agent
Leverage their expertise and Zillow's premium Showcase listings to get your home seen by more buyers.
Get startedList with your own agent
Get your home in front of millions of buyers by listing it on Zillow.
Learn how to do itSell it yourself
Take full control of how buyers see your home on Zillow by listing For Sale by Owner (FSBO).
List your homeWhat's special
Brick front
Zillow last checked:
Listing updated:
Listed by:
April Coker 770-316-8778,
Amelia REALTORS LLC
Bought with:
Adrienne L Kizito, 271937
Real Broker, LLC
Source: GAMLS,MLS#: 10770940
Facts & features
Interior
Bedrooms & bathrooms
- Bedrooms: 3
- Bathrooms: 2
- Full bathrooms: 2
- Main level bathrooms: 2
- Main level bedrooms: 3
Rooms
- Room types: Sun Room
Heating
- Central
Cooling
- Ceiling Fan(s), Central Air
Appliances
- Included: Dishwasher, Oven/Range (Combo)
- Laundry: Laundry Closet
Features
- High Ceilings, Master On Main Level, Vaulted Ceiling(s), Walk-In Closet(s)
- Flooring: Carpet, Laminate
- Basement: None
- Number of fireplaces: 1
Interior area
- Total structure area: 1,660
- Total interior livable area: 1,660 sqft
- Finished area above ground: 1,660
- Finished area below ground: 0
Property
Parking
- Parking features: Garage, Garage Door Opener
- Has garage: Yes
Features
- Levels: One
- Stories: 1
Lot
- Features: Level
Details
- Parcel number: 110B01132000
Construction
Type & style
- Home type: SingleFamily
- Architectural style: Brick Front
- Property subtype: Single Family Residence
Materials
- Brick, Vinyl Siding
- Roof: Composition
Condition
- Resale
- New construction: No
- Year built: 2002
Utilities & green energy
- Sewer: Public Sewer
- Water: Public
- Utilities for property: High Speed Internet, Natural Gas Available
Community & HOA
Community
- Features: Clubhouse, Pool, Sidewalks
- Subdivision: COLONIES@WILBURGPLN
HOA
- Has HOA: Yes
- Services included: Reserve Fund, Swimming
Location
- Region: Mcdonough
Financial & listing details
- Price per square foot: $154/sqft
- Tax assessed value: $296,600
- Annual tax amount: $4,690
- Date on market: 5/23/2026
- Cumulative days on market: 17 days
- Listing agreement: Exclusive Right To Sell
Price history
| Date | Event | Price |
|---|---|---|
| 7/9/2026 | Sold | $255,000$154/sqft |
Source:  GAMLS #10770940 Report a problem GAMLS #10770940 Report a problem | ||
| 6/9/2026 | Pending sale | $255,000$154/sqft |
Source: GAMLS #10770940 Report a problem | ||
| 5/23/2026 | Listed for sale | $255,000+86.5%$154/sqft |
Source: GAMLS #10770940 Report a problem | ||
| 11/6/2003 | Sold | $136,700$82/sqft |
Source: Public Record Report a problem | ||
Public tax history
| Year | Property taxes | Tax assessment |
|---|---|---|
| 2025 | $792 | $118,640 +1.5% |
| 2024 | $792 +50.5% | $116,880 +0.8% |
| 2023 | $526 -21.6% | $116,000 +22.4% |
| 2022 | $671 | $94,760 +27.8% |
| 2021 | $671 | $74,120 +5.3% |
| 2020 | $671 | $70,360 +10.8% |
| 2019 | $671 | $63,520 +4.5% |
| 2018 | $671 | $60,760 +16.7% |
| 2016 | $671 -52.5% | $52,080 +8% |
| 2015 | $1,413 +8.3% | $48,200 +3.2% |
| 2014 | $1,304 | $46,720 |
| 2013 | -- | -- |
| 2012 | -- | -- |
| 2011 | -- | -- |
| 2010 | -- | -- |
| 2009 | -- | -- |
| 2008 | $1,653 -0.8% | -- |
| 2007 | $1,666 +6.2% | $56,640 |
| 2005 | $1,569 | $56,640 +2.5% |
| 2004 | $1,569 +34.4% | $55,240 +72.4% |
| 2003 | $1,168 | $32,040 |
Find assessor info on the county website
Neighborhood: 30252
Nearby homes
- $243,5004 bd2 ba-- sqft5000 Yankee Doodle Dr #5000, McDonough, GA 30252Off Market
- $295,8004 bd3 ba2.1k sqft3006 Lincoln Log Way, McDonough, GA 30252Off Market

- $271,6004 bd3 ba1.8k sqft5002 Yankee Doodle Dr, McDonough, GA 30252Off Market
- $329,9004 bd2 ba2.1k sqft5004 Yankee Doodle Dr, McDonough, GA 30252Off Market
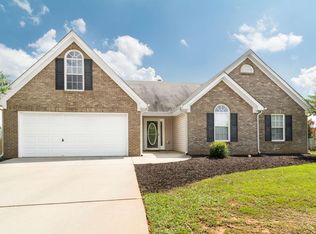
- $305,3003 bd2 ba2.5k sqft3004 Lincoln Log Way, McDonough, GA 30252Off Market
- $330,0004 bd3 ba2.3k sqft2127 Grant Ave, McDonough, GA 30252Sold
- $315,4004 bd2 ba2.1k sqft3007 Lincoln Log Way, McDonough, GA 30252Off Market
- $298,4004 bd2 ba2.2k sqft3009 Lincoln Log Way, McDonough, GA 30252Off Market
Nearby schools
GreatSchools rating
- 3/10Tussahaw Elementary SchoolGrades: PK-5Distance: 0.9 mi
- 4/10Locust Grove Middle SchoolGrades: 6-8Distance: 4.6 mi
- 3/10Locust Grove High SchoolGrades: 9-12Distance: 4.6 mi
Schools provided by the listing agent
- Elementary: Tussahaw
- Middle: Locust Grove
- High: Locust Grove
Source: GAMLS. This data may not be complete. We recommend contacting the local school district to confirm school assignments for this home.
Get a cash offer in 3 minutes
Find out how much your home could sell for in as little as 3 minutes with a no-obligation cash offer.
Estimated market value
$254,900
Get a cash offer in 3 minutes
Find out how much your home could sell for in as little as 3 minutes with a no-obligation cash offer.
Estimated market value
$254,900
- Georgia
- Henry County
- McDonough
- 30252
- 3008 Lincoln Log Way
Nearby cities
Nearby zip codes
Other McDonough Topics
