Property is being offered as part of a package deal. See private remarks for more details.
Active
$1,934,000
2127 H St, Bedford, IN 47421
4beds
3,014sqft
Residential, Single Family Residence
Built in 1880
0.25 Acres Lot
$-- Zestimate®
$642/sqft
$-- HOA
What's special
- 10 days
- 69
- 4
Zillow last checked:
Listing updated:
Listed by:
Bradley McCleerey bradley.mccleerey@markdietel.com,
Mark Dietel Realty, LLC
Source: MIBOR as distributed by MLS GRID,MLS#: 22120906
Facts & features
Interior
Bedrooms & bathrooms
- Bedrooms: 4
- Bathrooms: 1
- Full bathrooms: 1
- Main level bathrooms: 1
- Main level bedrooms: 2
Primary bedroom
- Features: Other
- Level: Main
- Area: 288 Square Feet
- Dimensions: 18x16
Bedroom 2
- Features: Other
- Level: Main
- Area: 195 Square Feet
- Dimensions: 15x13
Bedroom 3
- Features: Other
- Level: Upper
- Area: 132 Square Feet
- Dimensions: 12x11
Bedroom 4
- Features: Other
- Level: Upper
- Area: 195 Square Feet
- Dimensions: 13x15
Dining room
- Features: Other
- Level: Main
- Area: 180 Square Feet
- Dimensions: 12x15
Kitchen
- Features: Other
- Level: Main
- Area: 225 Square Feet
- Dimensions: 15x15
Laundry
- Features: Other
- Level: Main
- Area: 20 Square Feet
- Dimensions: 5x4
Living room
- Features: Other
- Level: Main
- Area: 225 Square Feet
- Dimensions: 15x15
Heating
- Forced Air, Natural Gas
Cooling
- Window Unit(s)
Appliances
- Included: None
Features
- Eat-in Kitchen
- Basement: Partial,Unfinished
Interior area
- Total structure area: 3,014
- Total interior livable area: 3,014 sqft
- Finished area below ground: 0
Property
Parking
- Parking features: Carport
- Has carport: Yes
Features
- Levels: One and One Half
- Stories: 1
Lot
- Size: 0.25 Acres
Details
- Parcel number: 470623104028000010
- Special conditions: As Is
- Horse amenities: None
Construction
Type & style
- Home type: SingleFamily
- Architectural style: Ranch
- Property subtype: Residential, Single Family Residence
Materials
- Brick, Vinyl Siding
- Foundation: Stone
Condition
- New construction: No
- Year built: 1880
Utilities & green energy
- Water: Private
Community & HOA
Community
- Subdivision: No Subdivision
HOA
- Has HOA: No
Location
- Region: Bedford
Financial & listing details
- Price per square foot: $642/sqft
- Tax assessed value: $117,700
- Annual tax amount: $2,354
- Date on market: 9/18/2026
- Cumulative days on market: 12 days
Estimated market value
Not available
Estimated sales range
Not available
Not available
Price history
| Date | Event | Price |
|---|---|---|
| 9/18/2026 | Listed for sale | $1,934,000+4295.5% |
Source:  IRMLS #202638821 Report a problem IRMLS #202638821 Report a problem | ||
| 7/29/2022 | Sold | $44,000-20%$15/sqft |
Source: Public Record Report a problem | ||
| 6/28/2022 | Contingent | $55,000 |
Source: IRMLS #202224033 Report a problem | ||
| 6/16/2022 | Listed for sale | $55,000 |
Source: IRMLS #202224033 Report a problem | ||
Public tax history
| Year | Property taxes | Tax assessment |
|---|---|---|
| 2025 | $2,226 +12.4% | $117,700 +5.8% |
| 2024 | $1,980 +7% | $111,300 +12.4% |
| 2023 | $1,850 +11.2% | $99,000 +7% |
| 2022 | $1,664 +6.3% | $92,500 +11.2% |
| 2021 | $1,566 +5.5% | $83,200 +6.3% |
| 2020 | $1,484 +2.8% | $78,300 +5.5% |
| 2019 | $1,444 +4.9% | $74,200 +2.8% |
| 2018 | $1,376 +1.3% | $72,200 +4.9% |
| 2017 | $1,358 | $68,800 +1.3% |
| 2016 | $1,358 +0.6% | $67,900 +1.5% |
| 2014 | $1,350 +2% | $66,900 +1.1% |
| 2013 | $1,324 -0.7% | $66,200 -0.7% |
| 2012 | $1,334 +13.6% | $66,700 +14.2% |
| 2011 | $1,174 -0.7% | $58,400 -0.7% |
| 2010 | $1,182 -0.8% | $58,800 -0.8% |
| 2009 | $1,192 -37.2% | $59,300 +2.4% |
| 2007 | $1,898 | $57,900 +5.3% |
| 2006 | -- | $55,000 +4.8% |
| 2005 | -- | $52,500 |
Find assessor info on the county website
Monthly payment
Est. payment
Payment breakdown
Explore the cost of this home by adjusting the details. Changes won't be saved.Climate risks
Neighborhood: 47421
Nearby schools
Schools provided by the listing agent
- Elementary: Lincoln Elementary School
- Middle: Bedford Middle School
- High: Bedford-North Lawrence High School
Source: MIBOR as distributed by MLS GRID. This data may not be complete. We recommend contacting the local school district to confirm school assignments for this home.
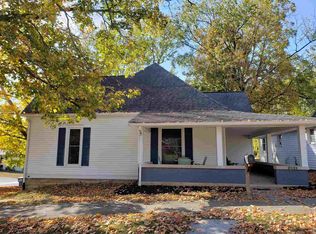
Similar homes
- $1,934,0003 bd1 ba2.2k sqft2129 H St, Bedford, IN 47421Active
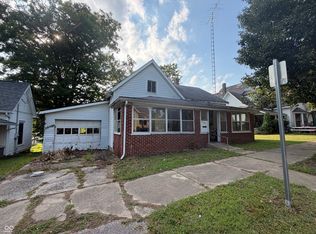 MLS ID #22120894, Bradley McCleerey, Mark Dietel Realty, LLC. MIBOR as distributed by MLS GRID
 - $1,934,0004 bd2 ba2.8k sqft712 I St, Bedford, IN 47421Active
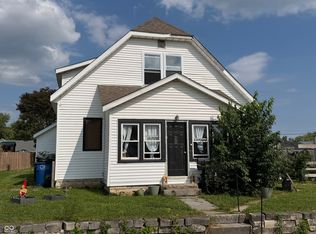 MLS ID #22121765, Bradley McCleerey, Mark Dietel Realty, LLC. MIBOR as distributed by MLS GRID
 - $1,934,0004 bd2 ba2.9k sqft501 16th St, Bedford, IN 47421Active
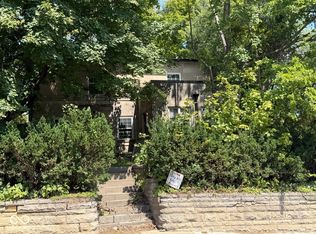 MLS ID #22120439, Bradley McCleerey, Mark Dietel Realty, LLC. MIBOR as distributed by MLS GRID
 - $1,934,0003 bd2 ba2.7k sqft105 Heltonville Rd W, Bedford, IN 47421Active
 MLS ID #22120355, Bradley McCleerey, Mark Dietel Realty, LLC. MIBOR as distributed by MLS GRID
