Skip main navigation
Sold for $654,000
  • $654,000

    2127 Kurt Ct, Apopka, FL 32703

    4beds
    2,574sqft
    Single Family Residence
    Built in 1992
    0.5 Acres Lot
    $669,400 Zestimate®
    $254/sqft
    $3,118 Estimated rent

    Home value

    $669,400

    $636,000 - $710,000

    $3,118/mo

    Zestimate® history
    Loading
    Loading...

    Owner options

    List your home for rent

    $3,118/mo

    Rent Zestimate®

    Find your next renter with Zillow Rental Manager. Plus, with online applications, you can quickly screen prospective tenants – for free.

    Learn more

    $3,118/mo

    Rent Zestimate®

    Refinance and save

    $4,658/mo

    Est. payment

    Refinancing to a lower rate could help reduce your monthly payments and save thousands over the life of the loan.

    See today's rates

    $4,658/mo

    Est. payment

    Explore your selling options

    Work with a Zillow partner agent

    Leverage their expertise and Zillow's premium Showcase listings to get your home seen by more buyers.

    Get started

    List with your own agent

    Get your home in front of millions of buyers by listing it on Zillow.

    Learn how to do it

    Sell it yourself

    Take full control of how buyers see your home on Zillow by listing For Sale by Owner (FSBO).

    List your home

    What's special

    New pool screenHome officeDowntown winter gardenFire pitPrivate wellDouble drive gateExtensive lush tropical landscaping
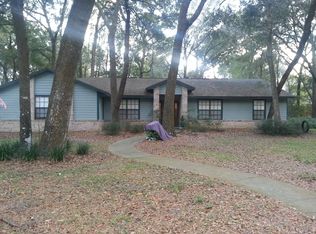
    Luxury, comfort and location unite in this stunning pool home in Apopka, Florida. Nestled in an enclave of 17 custom homes on .50 acre lots with NO HOA, this one is at the top of the list. Fully UPDATED and meticulously maintained by the ORIGINAL owners for 31 years, this home will impress the most discerning buyer. Home offers 4 bedrooms plus a designated office, 3 full baths and spans 2574 st ft. Enter through stately double doors to a large elevated foyer. A home office is to your left and the master suite to the right. As you continue through, the home opens up to a generous area that accommodates the kitchen, dining and family room. The kitchen was recently updated to include SS appliances,granite tops, tile backsplash and custom cabinetry. The Master Suite, at the front of the home, is a tranquil retreat. No need to visit the spa; the master bath in this home has provided that luxury. Updated with high end finishes, this room offers a large glass shower enclosure, free standing tub, dual vanities plus dressing vanity, private water closet and an impressive walk- through closet. Three additional bedrooms and 2 full baths can be found just off the family room. Bedroom 4 with an adjacent bath is located at the back of the home and can be closed off for privacy; perfect for overnight guests. This bath has a door leading to the lanai/pool. The outdoor space of this home is unmatched and the true definition of Florida living. A private tropical oasis complete with a saltwater pool and spa, multiple shaded seating areas, ceiling fans, expansive paver decking, open deck with built -in seating(trex), extensive lush tropical landscaping, trex walkway around pool , fire pit, and a custom putting green. Get ready for the parties as this is a one-of- a-kind backyard. Additional notable features of this home include: All new interior doors, new French doors, new luxury vinyl flooring, 8 ft vinyl privacy fence, double drive gate with room for boat/rv in back. New Roof 2020, A/C 2016, new pool screen 2023, private well with water treatment system, septic pumped within 1 year, indoor laundry with sink and cabinets , 3 car garage, Bath 2 updated, & pool bath renovated. Be sure to check out the video and photos as they may provide additional details. With the privacy and tranquility offered here, you would never know you are just minutes from major roads, shopping, Downtown Winter Garden, Orlando and the airport. This is the best of both worlds. There is a reason homes in this community rarely become available. Make your appointment now to see this great home in person before this opportunity escapes.

    Zillow last checked:

    Listing updated:

    Listing Provided by:

    Andrea Summers 352-394-4031,

    COLDWELL BANKER TONY HUBBARD 352-394-4031,

    Linda Weber 352-636-4624,

    COLDWELL BANKER TONY HUBBARD

    Bought with:

    Carla Trine, 3381595

    MAINFRAME REAL ESTATE

    Source: Stellar MLS,MLS#: G5070567MLS LogoOriginating MLS: Lake and Sumter

    Facts & features

    Interior

    Bedrooms & bathrooms
    • Bedrooms: 4
    • Bathrooms: 3
    • Full bathrooms: 3
    Primary bedroom
    • Level: First
    • Dimensions: 18x12
    Bedroom 2
    • Level: First
    • Dimensions: 10x12
    Bedroom 3
    • Level: First
    • Dimensions: 10x12
    Bedroom 4
    • Level: First
    • Dimensions: 10x12
    Family room
    • Level: First
    • Dimensions: 15x19
    Kitchen
    • Level: First
    • Dimensions: 15x17
    Living room
    • Level: First
    • Dimensions: 14x12
    Office
    • Level: First
    • Dimensions: 17x10
    Heating
    • Central
    Cooling
    • Central Air
    Appliances
    • Included: Dishwasher, Electric Water Heater, Microwave, Range, Refrigerator
    Features
    • Ceiling Fan(s), Eating Space In Kitchen, High Ceilings, In Wall Pest System, Kitchen/Family Room Combo, Solid Surface Counters, Split Bedroom
    • Flooring: Carpet, Ceramic Tile, Luxury Vinyl
    • Has fireplace: Yes
    • Fireplace features: Family Room, Wood Burning
    Interior area
    • Total structure area: 3,828
    • Total interior livable area: 2,574 sqft

    Property

    Parking
    • Total spaces: 3
    • Parking features: Garage Faces Side, Oversized
    • Attached garage spaces: 3
    Features
    • Levels: One
    • Stories: 1
    • Exterior features: Irrigation System, Lighting, Rain Gutters, Sidewalk
    • Has private pool: Yes
    • Pool features: Chlorine Free, In Ground, Salt Water, Screen Enclosure
    • Has spa: Yes
    Lot
    • Size: 0.50 Acres
    Details
    • Parcel number: 312128651600100
    • Zoning: R-1
    • Special conditions: None

    Construction

    Type & style
    • Home type: SingleFamily
    • Property subtype: Single Family Residence
    Materials
    • Brick, Vinyl Siding, Wood Frame
    • Foundation: Slab
    • Roof: Shingle
    Condition
    • New construction: No
    • Year built: 1992

    Utilities & green energy

    • Sewer: Septic Tank
    • Water: Well
    • Utilities for property: Cable Connected, Electricity Connected

    Community & neighborhood

    Location
    • Region: Apopka
    • Subdivision: OAKS AT PARADISE

    HOA & financial

    HOA
    • Has HOA: No
    Other fees
    • Pet fee: $0 monthly
    Other financial information
    • Total actual rent: 0

    Other

    Other facts
    • Listing terms: Cash,Conventional
    • Ownership: Fee Simple
    • Road surface type: Asphalt

    Price history

    DateEventPrice
    8/15/2023Sold$654,000+0.8%$254/sqft
    Source: Stellar MLS #G5070567 Report a problem
    7/6/2023Pending sale$649,000$252/sqft
    Source: Stellar MLS #G5070567 Report a problem
    7/1/2023Listed for sale$649,000+2217.9%$252/sqft
    Source: Stellar MLS #G5070567 Report a problem
    4/11/1990Sold$28,000$11/sqft
    Source: Agent Provided Report a problem

    Public tax history

    YearProperty taxesTax assessment
    2024$9,137 +184.4%$535,356 +147.7%
    2023$3,213 +4.4%$216,154 +3%
    2022$3,077 +1.7%$209,858 +3%
    2021$3,025 +0.3%$203,746 +1.4%
    2020$3,015 +1.8%$200,933 +2.3%
    2019$2,961 +1.5%$196,415 +1.9%
    2018$2,918 $192,753 -17%
    2017$2,918 +1.4%$232,322 +2%
    2016$2,879 +1.3%$227,674 +8.7%
    2015$2,842 -3%$209,521 +12.6%
    2014$2,930 +1.9%$186,035 +3.7%
    2013$2,874 +0.1%$179,471 +0.9%
    2012$2,872 +0.3%$177,941 +0.3%
    2011$2,864 -1.1%$177,332 -7.6%
    2010$2,897 $191,939 -13.6%
    2009-- $222,037 -36.9%
    2008$2,669 -3.1%$351,941 -4.3%
    2007$2,755 -5.6%$367,628 +23.6%
    2006$2,918 +1.5%$297,462 +47.9%
    2005$2,875 +4.6%$201,112 +3.2%
    2004$2,749 +0.6%$194,799 +0.8%
    2003$2,732 +3%$193,348 +2.4%
    2002$2,651 -1.4%$188,781 +8.6%
    2001$2,689 +2.4%$173,899 +2.1%
    2000$2,625 $170,396

    Find assessor info on the county website

    Neighborhood: 32703

    Nearby schools

    GreatSchools rating
    Schools provided by the listing agent
    • High: Ocoee High

    Source: Stellar MLS. This data may not be complete. We recommend contacting the local school district to confirm school assignments for this home.

    Get a cash offer in 3 minutes
    Find out how much your home could sell for in as little as 3 minutes with a no-obligation cash offer.
    Estimated market value
    $669,400
    Get a cash offer in 3 minutes
    Find out how much your home could sell for in as little as 3 minutes with a no-obligation cash offer.
    Estimated market value
    $669,400