ACCEPTING BACK UP CONTRACTS! CONTRACT HAS BEEN ACCEPTED JUST WAITING ON DOCUMENTS FROM RELOCATION COMPANY TO SIGN AND HOME WILL BE PLACED PENDING. Luxurious Comfort Meets Prime Location in Apopka, Florida. Welcome to an exquisite pool home where luxury, comfort, and location harmonize seamlessly! Nestled in an exclusive enclave of 17 custom-built homes on spacious .5-acre lots, and with no HOA, this property stands out as an exceptional find. Set on a charming cul-de-sac lined with beautiful oak trees, this meticulously maintained home by its original owner boasts 3 large bedrooms plus an office with a closet (ideal as a 4th bedroom, nursery, or workspace), 2 bathrooms, and offers a generous 2,406 square feet of heated living space.This home showcases extensive recent upgrades, including fresh custom interior and exterior paint, new bedroom carpets with memory foam padding, elegant new curtains, and a custom cedar-built privacy fence. Additional highlights include a paver circular driveway, newer roof (2022), custom millwork, custom-built utility room cabinets, wood-look insulated garage doors (2022), and recent replumbing (2024).Step outside to a tranquil backyard retreat perfect for entertaining, featuring a spacious lanai with slate flooring, new ceiling fans, and a gorgeous screen-enclosed saltwater pool with a paver deck and outdoor shower. Enjoy cozy evenings by the stone fire pit, and take advantage of the custom-built 12x12 storage shed with a loft for extra storage space. Inside, a dual-sided stacked stone fireplace adds warmth to both the breakfast nook and Great Room, while the expansive owner’s suite offers a peaceful escape with a bench seat, lush carpet with memory foam padding and private access to the outdoor paradise. The second bath provides a spa-like experience, complete with custom cabinetry, granite counters, and stone accent wall. With privacy and serenity at your doorstep, it's easy to forget that you're just minutes from major highways, shopping, and key destinations like Downtown Winter Garden, Apopka Amphitheater, Orlando, and the airport. Homes in this community rarely come available—schedule your appointment to view this incredible home before it’s too late!
Sold for $647,000
$647,000
2139 KURT COURT, APOPKA, FL 32703
4beds
2,406sqft
Single Family Residence
Built in 1992
0.48 Acres Lot
$628,800 Zestimate®
$269/sqft
$2,835 Estimated rent
Home value
$628,800
$585,000 - $673,000
$2,835/mo
Zestimate® history
Owner options
List your home for rent
$2,835/mo
Rent Zestimate®
Find your next renter with Zillow Rental Manager. Plus, with online applications, you can quickly screen prospective tenants – for free.
$2,835/mo
Rent Zestimate®
Refinance and save
$4,792/mo
Est. payment
Refinancing to a lower rate could help reduce your monthly payments and save thousands over the life of the loan.
$4,792/mo
Est. payment
Explore your selling options
Work with a Zillow partner agent
Leverage their expertise and Zillow's premium Showcase listings to get your home seen by more buyers.
Get startedList with your own agent
Get your home in front of millions of buyers by listing it on Zillow.
Learn how to do itSell it yourself
Take full control of how buyers see your home on Zillow by listing For Sale by Owner (FSBO).
List your homeWhat's special
Dual-sided stacked stone fireplaceGranite countersSpacious lanaiScreen-enclosed saltwater poolWood-look insulated garage doorsCustom millworkCustom cedar-built privacy fence
Zillow last checked:
Listing updated:
Listed by:
Aileen Frauman 407-928-0211,
COLEDEV REAL ESTATE LLC 407-915-0456
Bought with:
Karen Wilkins, 3236778
THE WILKINS WAY LLC
Kevin Kelly, 3469724
THE WILKINS WAY LLC
Source: Stellar MLS,MLS#: O6253771 Originating MLS: Orlando Regional
Originating MLS: Orlando Regional
Facts & features
Interior
Bedrooms & bathrooms
- Bedrooms: 4
- Bathrooms: 2
- Full bathrooms: 2
Rooms
- Room types: Den/Library/Office, Dining Room, Great Room, Utility Room
Primary bedroom
- Description: Room4
- Features: Ceiling Fan(s), En Suite Bathroom, Walk-In Closet(s)
- Level: First
- Dimensions: 20x17
Bedroom 2
- Description: Room6
- Features: Ceiling Fan(s), Dual Closets
- Level: First
- Dimensions: 12.5x12.1
Bedroom 3
- Description: Room7
- Features: Ceiling Fan(s), Dual Closets
- Level: First
- Dimensions: 9.75x14.7
Primary bathroom
- Description: Room5
- Features: Bath With Whirlpool, Dual Sinks, Multiple Shower Heads, Stone Counters, Water Closet/Priv Toilet
- Level: First
- Dimensions: 14.7x13
Bathroom 2
- Description: Room9
- Level: First
- Dimensions: 6x12.3
Dining room
- Description: Room2
- Level: First
- Dimensions: 12.7x12.8
Great room
- Description: Room1
- Features: Ceiling Fan(s)
- Level: First
- Dimensions: 18.7x18.8
Kitchen
- Description: Room3
- Features: Pantry, Walk-In Closet(s)
- Level: First
- Dimensions: 14x10.7
Office
- Description: Room8
- Features: Ceiling Fan(s), Storage Closet
- Level: First
- Dimensions: 14x12.7
Heating
- Central
Cooling
- Central Air
Appliances
- Included: Dishwasher, Disposal, Electric Water Heater, Range, Refrigerator
- Laundry: Inside, Laundry Room
Features
- Ceiling Fan(s), Crown Molding, Eating Space In Kitchen, High Ceilings, Open Floorplan, Primary Bedroom Main Floor, Solid Wood Cabinets, Split Bedroom, Vaulted Ceiling(s), Walk-In Closet(s)
- Flooring: Carpet, Ceramic Tile, Porcelain Tile, Slate, Hardwood
- Doors: French Doors
- Windows: Blinds, Double Pane Windows, Drapes, Rods, Window Treatments
- Has fireplace: Yes
- Fireplace features: Family Room, Gas
Interior area
- Total structure area: 3,495
- Total interior livable area: 2,406 sqft
Property
Parking
- Total spaces: 3
- Parking features: Garage Door Opener, Garage Faces Side, Oversized
- Attached garage spaces: 3
- Details: Garage Dimensions: 21x33
Features
- Levels: One
- Stories: 1
- Patio & porch: Covered, Enclosed, Rear Porch
- Exterior features: Irrigation System, Lighting, Private Mailbox, Rain Gutters, Sidewalk, Sprinkler Metered
- Has private pool: Yes
- Pool features: Gunite, Lighting, Salt Water, Screen Enclosure
- Spa features: In Ground
- Fencing: Fenced,Wood
Lot
- Size: 0.48 Acres
- Dimensions: 155 x 139 x 79 x 94 x 95
- Features: Cul-De-Sac, Landscaped, Oversized Lot, Sidewalk, Street Dead-End, Unincorporated
- Residential vegetation: Mature Landscaping, Oak Trees, Trees/Landscaped
Details
- Additional structures: Shed(s), Workshop
- Parcel number: 282131651600110
- Zoning: R-1
- Special conditions: None
Construction
Type & style
- Home type: SingleFamily
- Architectural style: Custom
- Property subtype: Single Family Residence
Materials
- Brick, Cedar, Wood Frame
- Foundation: Slab
- Roof: Shingle
Condition
- Completed
- New construction: No
- Year built: 1992
Utilities & green energy
- Sewer: Septic Tank
- Water: Well
- Utilities for property: Cable Available, Electricity Connected, Fiber Optics
Community & HOA
Community
- Features: Sidewalks
- Security: Security System, Security System Owned, Smoke Detector(s)
- Pet fee: $0 monthly
- Subdivision: OAKS AT PARADISE
HOA
- Has HOA: No
Location
- Region: Apopka
Financial & listing details
- Price per square foot: $269/sqft
- Tax assessed value: $372,370
- Annual tax amount: $3,198
- Date on market: 11/1/2024
- Cumulative days on market: 32 days
- Listing terms: Cash,Conventional,FHA,VA Loan
- Ownership: Fee Simple
- Total actual rent: 0
- Electric utility on property: Yes
- Road surface type: Paved, Asphalt
Price history
| Date | Event | Price |
|---|---|---|
| 1/9/2025 | Sold | $647,000-0.4%$269/sqft |
Source:  Stellar MLS #O6253771 Report a problem Stellar MLS #O6253771 Report a problem | ||
| 12/4/2024 | Pending sale | $649,900$270/sqft |
Source: Stellar MLS #O6253771 Report a problem | ||
| 11/1/2024 | Listed for sale | $649,900$270/sqft |
Source: Stellar MLS #O6253771 Report a problem | ||
Public tax history
| Year | Property taxes | Tax assessment |
|---|---|---|
| 2024 | $3,443 +7.6% | $221,646 +3% |
| 2023 | $3,198 +4.4% | $215,190 +3% |
| 2022 | $3,062 +1.7% | $208,922 +3% |
| 2021 | $3,010 +0.3% | $202,837 +1.4% |
| 2020 | $3,000 +1.8% | $200,036 +2.3% |
| 2019 | $2,947 +1.5% | $195,539 +1.9% |
| 2018 | $2,904 | $191,893 -12.9% |
| 2017 | $2,904 +1.4% | $220,419 +2% |
| 2016 | $2,865 +1.3% | $216,199 +8.7% |
| 2015 | $2,828 -3% | $198,830 +8.1% |
| 2014 | $2,915 +1.9% | $184,011 +3% |
| 2013 | $2,859 +0.1% | $178,669 +0.9% |
| 2012 | $2,857 -2.6% | $177,083 -2.2% |
| 2011 | $2,932 -5% | $181,128 -7.3% |
| 2010 | $3,086 | $195,452 -8.8% |
| 2009 | -- | $214,199 -36.4% |
| 2008 | $2,978 -2.5% | $336,629 -4.2% |
| 2007 | $3,055 +12.6% | $351,275 +36.9% |
| 2006 | $2,713 +1.7% | $256,585 +53.2% |
| 2005 | $2,669 +4.6% | $167,532 +4% |
| 2004 | $2,552 +0.7% | $161,034 +1.2% |
| 2003 | $2,535 +3.1% | $159,172 +3% |
| 2002 | $2,458 -1.4% | $154,579 +6.9% |
| 2001 | $2,493 +2.4% | $144,592 +5.1% |
| 2000 | $2,434 | $137,531 |
Find assessor info on the county website
Neighborhood: 32703
Nearby homes
- $437,6003 bd2 ba2.1k sqft2124 Paradise Point Ln, Apopka, FL 32703Off Market
- $674,2004 bd3 ba2.5k sqft2127 Kurt Ct, Apopka, FL 32703Off Market
- $618,4004 bd4 ba2.9k sqft2138 Kurt Ct, Apopka, FL 32703Off Market
- $369,4003 bd2 ba1.9k sqft2112 Paradise Point Ln, Apopka, FL 32703Off Market
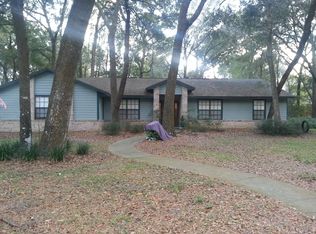
- $608,7003 bd4 ba2.6k sqft2174 Kurt Ct, Apopka, FL 32703Off Market
- $385,8003 bd2 ba1.6k sqft2186 Kurt Ct, Apopka, FL 32703Off Market
- $391,6003 bd2 ba1.7k sqft2150 Kurt Ct, Apopka, FL 32703Off Market
- $502,3004 bd2 ba2.8k sqft2126 Kurt Ct, Apopka, FL 32703Off Market
Nearby schools
GreatSchools rating
- 7/10Prairie Lake ElementaryGrades: PK-5Distance: 2.7 mi
- 5/10Ocoee Middle SchoolGrades: 6-8Distance: 3.6 mi
- 4/10Ocoee High SchoolGrades: 9-12Distance: 1.5 mi
Schools provided by the listing agent
- Elementary: Prairie Lake Elementary
- Middle: Ocoee Middle
- High: Ocoee High
Source: Stellar MLS. This data may not be complete. We recommend contacting the local school district to confirm school assignments for this home.
Get a cash offer in 3 minutes
Find out how much your home could sell for in as little as 3 minutes with a no-obligation cash offer.
Estimated market value
$628,800
Get a cash offer in 3 minutes
Find out how much your home could sell for in as little as 3 minutes with a no-obligation cash offer.
Estimated market value
$628,800
- Florida
- Orange County
- Apopka
- 32703
- 2139 KURT COURT
