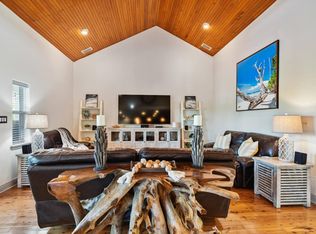
Boater's Paradise on Phillippi Creek – Turnkey 4-Bedroom, 3-Bath Home with Stunning Outdoor Living - Don’t miss this incredible opportunity to own a beautifully updated 4-bedroom, 3-bath home, offered turnkey and nestled on Phillippi Creek. The property features a 2024 newly installed lift elevator and a 10,000 lb boat lift, making it perfect for the avid boater. Enjoy stunning sunsets from multiple decks – both upstairs and on the main level – with breathtaking views of the serene waters of Phillippi Creek. Step inside to an expansive gourmet kitchen, complete with a wine cooler, ideal for preparing meals and entertaining while overlooking the creek. A large desk area offers a quiet space for work or study. The family room showcases soaring wood-accented ceilings and panoramic views of the water, creating the perfect setting for relaxation and gatherings. The home also boasts an updated in-law suite, providing guests or family members with their own private space including kitchen and walk-in shower. Each of the upstairs bedrooms features a private balcony, bringing the best of Florida’s weather right into your living space. Recently upgraded with a brand-new aluminum front staircase and impact-resistant double front doors, this home has all the modern conveniences you need. Across from the in-law suite, you’ll find a game room—ideal for entertainment and relaxation. Enjoy tranquil moments in the many sitting areas throughout the property, each with spectacular views of Phillippi Creek. Located near restaurants, shopping, Sarasota Memorial Hospital, and downtown Sarasota, this home offers both privacy and convenience. Don’t miss your chance to experience this unique property that had no hurricane damage from the recent storms. Schedule a viewing today!
Sold for $2,680,000
$2,680,000
2127 LUSITANIA DRIVE, SARASOTA, FL 34231
4beds
3,326sqft
Single Family Residence
Built in 2006
0.3 Acres Lot
$2,595,800 Zestimate®
$806/sqft
$5,978 Estimated rent
Home value
$2,595,800
$2.34M - $2.88M
$5,978/mo
Zestimate® history
Owner options
List your home for rent
$5,978/mo
Rent Zestimate®
Find your next renter with Zillow Rental Manager. Plus, with online applications, you can quickly screen prospective tenants – for free.
$5,978/mo
Rent Zestimate®
Refinance and save
$17,378/mo
Est. payment
Refinancing to a lower rate could help reduce your monthly payments and save thousands over the life of the loan.
$17,378/mo
Est. payment
Explore your selling options
Work with a Zillow partner agent
Leverage their expertise and Zillow's premium Showcase listings to get your home seen by more buyers.
Get startedList with your own agent
Get your home in front of millions of buyers by listing it on Zillow.
Learn how to do itSell it yourself
Take full control of how buyers see your home on Zillow by listing For Sale by Owner (FSBO).
List your homeWhat's special
Boat liftNewly installed lift elevatorPrivate balconyMultiple decksUpdated in-law suiteExpansive gourmet kitchenBrand-new aluminum front staircase
Zillow last checked:
Listing updated:
Listed by:
Alice Lewis 941-402-5564,
PREFERRED SHORE LLC 941-999-1179,
Kevin Tai 941-218-0111,
PREFERRED SHORE LLC
Bought with:
Kelly Drost, 3374391
COMPASS FLORIDA LLC
Source: Stellar MLS,MLS#: A4633020 Originating MLS: Sarasota - Manatee
Originating MLS: Sarasota - Manatee
Facts & features
Interior
Bedrooms & bathrooms
- Bedrooms: 4
- Bathrooms: 3
- Full bathrooms: 3
Rooms
- Room types: Attic, Family Room, Great Room
Primary bedroom
- Features: Walk-In Closet(s)
- Level: Second
- Area: 240 Square Feet
- Dimensions: 16x15
Bedroom 2
- Features: Built-in Closet
- Level: Second
- Area: 240 Square Feet
- Dimensions: 16x15
Bedroom 3
- Features: Built-in Closet
- Level: Second
- Area: 280 Square Feet
- Dimensions: 20x14
Great room
- Level: Second
- Area: 500 Square Feet
- Dimensions: 25x20
Kitchen
- Level: Second
- Area: 437 Square Feet
- Dimensions: 19x23
Heating
- Central, Electric
Cooling
- Central Air
Appliances
- Included: Convection Oven, Disposal, Dryer, Gas Water Heater, Microwave, Range, Refrigerator, Washer, Wine Refrigerator
- Laundry: Inside
Features
- Cathedral Ceiling(s), Ceiling Fan(s), Crown Molding, Eating Space In Kitchen, Elevator, Kitchen/Family Room Combo, Open Floorplan, PrimaryBedroom Upstairs, Stone Counters, Walk-In Closet(s), In-Law Floorplan
- Flooring: Ceramic Tile, Laminate, Hardwood
- Doors: French Doors
- Windows: Blinds, Drapes, Window Treatments
- Has fireplace: No
Interior area
- Total structure area: 6,697
- Total interior livable area: 3,326 sqft
Property
Parking
- Total spaces: 2
- Parking features: Garage - Attached
- Attached garage spaces: 2
Features
- Levels: Two
- Stories: 2
- Patio & porch: Covered, Deck, Front Porch, Patio, Porch, Rear Porch, Screened, Side Porch
- Exterior features: Balcony, Irrigation System, Lighting, Rain Gutters
- Has private pool: Yes
- Pool features: Heated, In Ground
- Has spa: Yes
- Spa features: In Ground
- Has view: Yes
- View description: Water, Canal
- Has water view: Yes
- Water view: Water,Canal
- Waterfront features: Canal - Saltwater, Saltwater Canal Access, Bridges - Fixed, Fishing Pier, Lift, Seawall
- Body of water: PHILLIPPI CREEK
Lot
- Size: 0.3 Acres
- Residential vegetation: Fruit Trees
Details
- Parcel number: 0086130033
- Zoning: RSF3
- Special conditions: None
Construction
Type & style
- Home type: SingleFamily
- Architectural style: Cottage,Key West
- Property subtype: Single Family Residence
Materials
- Block, Wood Siding
- Foundation: Slab
- Roof: Metal
Condition
- Completed
- New construction: No
- Year built: 2006
Utilities & green energy
- Sewer: Public Sewer
- Water: Public
- Utilities for property: Cable Connected, Electricity Connected, Water Connected
Community & HOA
Community
- Pet fee: $0 monthly
- Subdivision: PHILLIPPI GARDENS 01
HOA
- Has HOA: No
Location
- Region: Sarasota
Financial & listing details
- Price per square foot: $806/sqft
- Tax assessed value: $1,343,800
- Annual tax amount: $16,428
- Date on market: 12/21/2024
- Cumulative days on market: 206 days
- Listing terms: Cash,Conventional
- Ownership: Fee Simple
- Total actual rent: 0
- Electric utility on property: Yes
- Road surface type: Paved
Price history
| Date | Event | Price |
|---|---|---|
| 8/27/2025 | Sold | $2,680,000-7.6%$806/sqft |
Source:  Stellar MLS #A4633020 Report a problem Stellar MLS #A4633020 Report a problem | ||
| 7/16/2025 | Pending sale | $2,900,000$872/sqft |
Source: Stellar MLS #A4633020 Report a problem | ||
| 12/21/2024 | Listed for sale | $2,900,000+38.1%$872/sqft |
Source: Stellar MLS #A4633020 Report a problem | ||
| 7/29/2022 | Sold | $2,100,000-16%$631/sqft |
Source: Public Record Report a problem | ||
| 4/1/2022 | Listed for sale | $2,500,000+160.4%$752/sqft |
Source: Stellar MLS #A4529791 Report a problem | ||
| 1/19/2018 | Sold | $960,000-4%$289/sqft |
Source: Public Record Report a problem | ||
| 12/4/2017 | Pending sale | $1,000,000$301/sqft |
Source: Michael Saunders & Company - Licensed Real Estate Broker Report a problem | ||
| 10/21/2017 | Listed for sale | $1,000,000+51.5%$301/sqft |
Source: Michael Saunders & Company - Licensed Real Estate Broker Report a problem | ||
| 7/5/2013 | Sold | $660,000-2.8%$198/sqft |
Source: Public Record Report a problem | ||
| 12/16/2012 | Price change | $679,000-2.9%$204/sqft |
Source: RE/MAX ALLIANCE GROUP #A3962728 Report a problem | ||
| 9/5/2012 | Price change | $699,000-4.1%$210/sqft |
Source: RE/MAX ALLIANCE GROUP #A3962728 Report a problem | ||
| 7/4/2012 | Listed for sale | $729,000-12.1%$219/sqft |
Source: RE/MAX Alliance Group #111111 Report a problem | ||
| 3/2/2011 | Listing removed | $829,000$249/sqft |
Source: RE/MAX Alliance Group #A387685 Report a problem | ||
| 12/10/2010 | Price change | $829,000-1.2%$249/sqft |
Source: RE/MAX Alliance Group #A387685 Report a problem | ||
| 5/1/2010 | Price change | $839,000-2.3%$252/sqft |
Source: RE/MAX ALLIANCE GROUP #A387685 Report a problem | ||
| 1/6/2010 | Price change | $859,000-2.3%$258/sqft |
Source: RE/MAX ALLIANCE GROUP #A387685 Report a problem | ||
| 12/18/2009 | Price change | $879,000+2.3%$264/sqft |
Source: RE/MAX Alliance Group #A387685 Report a problem | ||
| 12/9/2009 | Price change | $859,000-2.3%$258/sqft |
Source: RE/MAX Alliance Group #A387685 Report a problem | ||
| 5/2/2009 | Price change | $879,000-16.3%$264/sqft |
Source: Listhub #A387685 Report a problem | ||
| 7/11/2008 | Listed for sale | $1,050,000$316/sqft |
Source: Listhub #A387685 Report a problem | ||
Public tax history
| Year | Property taxes | Tax assessment |
|---|---|---|
| 2025 | $16,756 -2.1% | $1,343,800 -1.6% |
| 2024 | $17,113 -7.2% | $1,365,100 -7.5% |
| 2023 | $18,448 +27% | $1,475,600 +49.4% |
| 2022 | $14,529 +21.5% | $987,910 +10% |
| 2021 | $11,956 +0.7% | $898,100 +2.8% |
| 2020 | $11,878 +8.1% | $873,400 +8.1% |
| 2019 | $10,989 | $808,200 0% |
| 2018 | $10,989 +5.8% | $808,500 +0.4% |
| 2017 | $10,387 -5% | $805,300 -0.2% |
| 2016 | $10,931 | $807,300 +1.6% |
| 2015 | $10,931 | $794,300 +72.3% |
| 2014 | $10,931 +68.2% | $461,006 -18.8% |
| 2013 | $6,500 +1% | $567,700 +25.2% |
| 2012 | $6,437 -4% | $453,300 -5.9% |
| 2011 | $6,705 -4.8% | $481,800 -2.3% |
| 2010 | $7,044 -19.4% | $492,900 -9.8% |
| 2009 | $8,744 | $546,600 -17% |
| 2008 | $8,744 -23.8% | $658,900 -24.7% |
| 2007 | $11,474 | $875,000 +85.4% |
| 2006 | -- | $471,900 +58.6% |
| 2005 | -- | $297,600 +65.6% |
| 2004 | $2,973 -28.1% | $179,700 -25% |
| 2003 | $4,135 +75.4% | $239,500 +63% |
| 2002 | $2,357 +10.3% | $146,972 +4.9% |
| 2001 | $2,137 +2.6% | $140,130 +3% |
| 2000 | $2,083 | $136,049 |
Find assessor info on the county website
Neighborhood: 34231
Nearby homes
- $13,2634 bd3 ba2.8k sqft2127 Lusitania Dr FLOOR 2-ID1590862P, Sarasota, FL 34231For Rent
- $1,287,0003 bd3 ba1.8k sqft2119 Lusitania Dr, Sarasota, FL 34231Off Market
- $1,062,4004 bd2 ba2.5k sqft2135 Lusitania Dr, Sarasota, FL 34231Off Market
- $513,1003 bd2 ba1.8k sqft2122 Lusitania Dr, Sarasota, FL 34231Off Market

- $490,0004 bd2 ba2.4k sqft2138 Lusitania Dr, Sarasota, FL 34231Sold
- $1,210,1004 bd3 ba1.9k sqft2111 Lusitania Dr, Sarasota, FL 34231Off Market
- $1,050,2003 bd2 ba3k sqft2143 Lusitania Dr, Sarasota, FL 34231Off Market
- $313,0002 bd2 ba1.1k sqft2114 Lusitania Dr, Sarasota, FL 34231Off Market
Nearby schools
GreatSchools rating
- 9/10Phillippi Shores Elementary SchoolGrades: PK-5Distance: 1 mi
- 6/10Brookside Middle SchoolGrades: 6-8Distance: 2.1 mi
- 7/10Riverview High SchoolGrades: PK,9-12Distance: 0.9 mi
Schools provided by the listing agent
- Elementary: Phillippi Shores Elementary
- Middle: Brookside Middle
- High: Riverview High
Source: Stellar MLS. This data may not be complete. We recommend contacting the local school district to confirm school assignments for this home.
Get a cash offer in 3 minutes
Find out how much your home could sell for in as little as 3 minutes with a no-obligation cash offer.
Estimated market value
$2,595,800
Get a cash offer in 3 minutes
Find out how much your home could sell for in as little as 3 minutes with a no-obligation cash offer.
Estimated market value
$2,595,800
- Florida
- Sarasota County
- Sarasota
- 34231
- 2127 LUSITANIA DRIVE
Nearby cities
Nearby neighborhoods
Nearby zip codes
Other Sarasota Topics
