Skip main navigation
Sold for $248,000
  • $248,000

    2127 NE 38th Ter, Ocala, FL 34470

    3beds
    1,582sqft
    Single Family Residence
    Built in 2007
    5,227 Square Feet Lot
    $244,400 Zestimate®
    $157/sqft
    $1,802 Estimated rent

    Home value

    $244,400

    $220,000 - $271,000

    $1,802/mo

    Zestimate® history
    Loading
    Loading...

    Owner options

    List your home for rent

    $1,802/mo

    Rent Zestimate®

    Find your next renter with Zillow Rental Manager. Plus, with online applications, you can quickly screen prospective tenants – for free.

    Learn more

    $1,802/mo

    Rent Zestimate®

    Refinance and save

    $1,872/mo

    Est. payment

    Refinancing to a lower rate could help reduce your monthly payments and save thousands over the life of the loan.

    See today's rates

    $1,872/mo

    Est. payment

    Explore your selling options

    Work with a Zillow partner agent

    Leverage their expertise and Zillow's premium Showcase listings to get your home seen by more buyers.

    Get started

    List with your own agent

    Get your home in front of millions of buyers by listing it on Zillow.

    Learn how to do it

    Sell it yourself

    Take full control of how buyers see your home on Zillow by listing For Sale by Owner (FSBO).

    List your home

    What's special

    Granite counter topsCarpet in bedroomsInside laundryScreened in lanaiJetted tubTray ceilingCrown molding
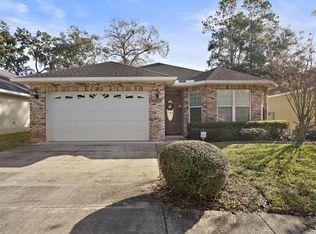
    Heather Trace Community within Ocala City limits. Located in much sought - after community is a Spacious 3 bed 2 bath Dbl. garage with screened in Lanai built in 2007. Move in ready! Tiled floors throughout, carpet in bedrooms., Oak cabinetry and granite counter tops throughout. Inside laundry, Crown molding in main living area. Large main bedroom has tray ceiling with crown molding, walk in closet. Jetted tub in Primary Bath. Expanded brick pavers herringbone style patio and mature landscaping. HVAC replaced in 2020. HOA $95.00 monthly fee includes mowing, edging, hedge trimming, fertilizing, yard pest control, irrigation, electric for streetlights and irrigation well, common area maintenance and insurance.

    Zillow last checked:

    Listing updated:

    Listing Provided by:

    Kenneth Colley 352-812-9407,

    RABELL REALTY GROUP LLC 352-559-8820

    Bought with:

    Michelle Rolf, 3618112

    ATRIUM REALTY, LLC

    Source: Stellar MLS,MLS#: OM703756MLS LogoOriginating MLS: Gainesville-Alachua

    Facts & features

    Interior

    Bedrooms & bathrooms
    • Bedrooms: 3
    • Bathrooms: 2
    • Full bathrooms: 2
    Primary bedroom
    • Features: Walk-In Closet(s)
    • Level: First
    • Area: 240 Square Feet
    • Dimensions: 15x16
    Bedroom 2
    • Features: Built-in Closet
    • Level: First
    • Area: 121 Square Feet
    • Dimensions: 11x11
    Bedroom 3
    • Features: Built-in Closet
    • Level: First
    • Area: 110 Square Feet
    • Dimensions: 10x11
    Balcony porch lanai
    • Level: First
    • Area: 180 Square Feet
    • Dimensions: 9x20
    Kitchen
    • Level: First
    • Area: 210 Square Feet
    • Dimensions: 14x15
    Living room
    • Level: First
    • Area: 320 Square Feet
    • Dimensions: 16x20
    Heating
    • Central, Electric
    Cooling
    • Central Air
    Appliances
    • Included: Dishwasher, Dryer, Microwave, Range, Refrigerator, Washer
    • Laundry: Electric Dryer Hookup, In Kitchen, Inside, Washer Hookup
    Features
    • Ceiling Fan(s), Eating Space In Kitchen, High Ceilings, Open Floorplan, Primary Bedroom Main Floor, Tray Ceiling(s), Walk-In Closet(s)
    • Flooring: Carpet, Ceramic Tile
    • Has fireplace: No
    Interior area
    • Total structure area: 2,448
    • Total interior livable area: 1,582 sqft

    Property

    Parking
    • Total spaces: 2
    • Parking features: Garage - Attached
    • Attached garage spaces: 2
    Features
    • Levels: One
    • Stories: 1
    • Exterior features: Irrigation System, Sidewalk
    Lot
    • Size: 5,227 sqft
    • Dimensions: 52 x 100
    Details
    • Parcel number: 2425110106
    • Zoning: PD05
    • Special conditions: None

    Construction

    Type & style
    • Home type: SingleFamily
    • Property subtype: Single Family Residence
    Materials
    • Block, Brick, Stucco
    • Foundation: Slab
    • Roof: Shingle
    Condition
    • New construction: No
    • Year built: 2007

    Utilities & green energy

    • Sewer: Public Sewer
    • Water: Public
    • Utilities for property: Cable Available, Electricity Connected

    Community & neighborhood

    Community
    • Community features: Deed Restrictions
    Location
    • Region: Ocala
    • Subdivision: HEATHER TRACE PH 1

    HOA & financial

    HOA
    • Has HOA: Yes
    • HOA fee: $95 monthly
    • Services included: Maintenance Grounds
    • Association name: Ken Colley
    • Association phone: 352-812-9407
    Other fees
    • Pet fee: $0 monthly
    Other financial information
    • Total actual rent: 0

    Other

    Other facts
    • Listing terms: Cash,Conventional,FHA,VA Loan
    • Ownership: Fee Simple
    • Road surface type: Paved

    Price history

    DateEventPrice
    10/8/2025Sold$248,000-0.4%$157/sqft
    Source: Stellar MLS #OM703756 Report a problem
    8/31/2025Pending sale$249,000$157/sqft
    Source: Stellar MLS #OM703756 Report a problem
    8/28/2025Price change$249,000-5.7%$157/sqft
    Source: Stellar MLS #OM703756 Report a problem
    8/13/2025Price change$264,000-1.5%$167/sqft
    Source: Stellar MLS #OM703756 Report a problem
    7/11/2025Price change$268,000-2.2%$169/sqft
    Source: Stellar MLS #OM703756 Report a problem
    6/19/2025Listed for sale$274,000+74%$173/sqft
    Source: Stellar MLS #OM703756 Report a problem
    12/21/2018Sold$157,500-1.5%$100/sqft
    Source: Stellar MLS #OM546110 Report a problem
    11/26/2018Pending sale$159,900$101/sqft
    Source: SELLSTATE NEXT GENERATION REALTY #546110 Report a problem
    11/9/2018Listed for sale$159,900-19.8%$101/sqft
    Source: SELLSTATE NEXT GENERATION REALTY #546110 Report a problem
    6/15/2007Sold$199,500$126/sqft
    Source: Stellar MLS #OM250163 Report a problem

    Public tax history

    YearProperty taxesTax assessment
    2024$2,031 +2.9%$139,563 +3%
    2023$1,973 +11.3%$135,498 +3%
    2022$1,772 +0.7%$131,551 +3%
    2021$1,759 +12.5%$127,719 +1.4%
    2020$1,564 +2.3%$125,956 +2.3%
    2019$1,530 $123,124 +9.7%
    2018$1,530 +17.2%$112,195 +1.6%
    2017$1,306 +0.8%$110,452 +2.1%
    2016$1,295 $108,180 +0.7%
    2015$1,295 +2.1%$107,428 -3.6%
    2014$1,268 +1.6%$111,434 +1.5%
    2013$1,249 +0.9%$109,787 +1.7%
    2012$1,237 -7.5%$107,952 -5.4%
    2011$1,338 -18.6%$114,125 -14.6%
    2010$1,643 -9.3%$133,610 -9%
    2009$1,810 -14.7%$146,865 -12.8%
    2008$2,123 $168,509
    2007-- --

    Find assessor info on the county website

    Neighborhood: 34470

    Nearby schools

    GreatSchools rating
    Get a cash offer in 3 minutes
    Find out how much your home could sell for in as little as 3 minutes with a no-obligation cash offer.
    Estimated market value
    $244,400
    Get a cash offer in 3 minutes
    Find out how much your home could sell for in as little as 3 minutes with a no-obligation cash offer.
    Estimated market value
    $244,400